Save
Ask
Tour
Hide
Share
$519,995
New Listing

Stetson Heights
6079 Ivanoff Lane SW 43
Port Orchard, WA 98367

For Sale|Single Family Residence|Active
4
Beds
3
Total Baths
2
Full Baths
1
Partial Bath
1,725
SqFt
$301
/SqFt
2026
Built
Cumulative Days On Market:
1
Subdivision:
Port Orchard
County:
Kitsap
Courtesy of NWMLS
Listing courtesy of Justin Sanner of D.R. Horton
Call Now: 206-795-7082
Is this the listing for you? We can help make it yours.
206-795-7082
Upcoming Open Houses
Mon, Oct 26, 10:00 AM - 6:00 PM
Tue, Oct 27, 10:00 AM - 6:00 PM
Wed, Oct 28, 10:00 AM - 6:00 PM
Thu, Oct 29, 10:00 AM - 6:00 PM
Fri, Oct 30, 10:00 AM - 6:00 PM
Sat, Oct 31, 10:00 AM - 5:00 PM
Sun, Nov 1, 10:00 AM - 6:00 PM
Mon, Nov 2, 10:00 AM - 6:00 PM
Tue, Nov 3, 10:00 AM - 6:00 PM
6079 Ivanoff Lane SW 436079 Ivanoff Lane SW 436079 Ivanoff Lane SW 436079 Ivanoff Lane SW 43
Save
Ask
Tour
Hide
Share

Mortgage Calculator

Monthly Payment (Est.)

Enter an interest rate to see your estimated monthly payment.
Calculator powered by Showcase IDX, a Constellation1 Company. Copyright ©2026 Information is deemed reliable but not guaranteed.

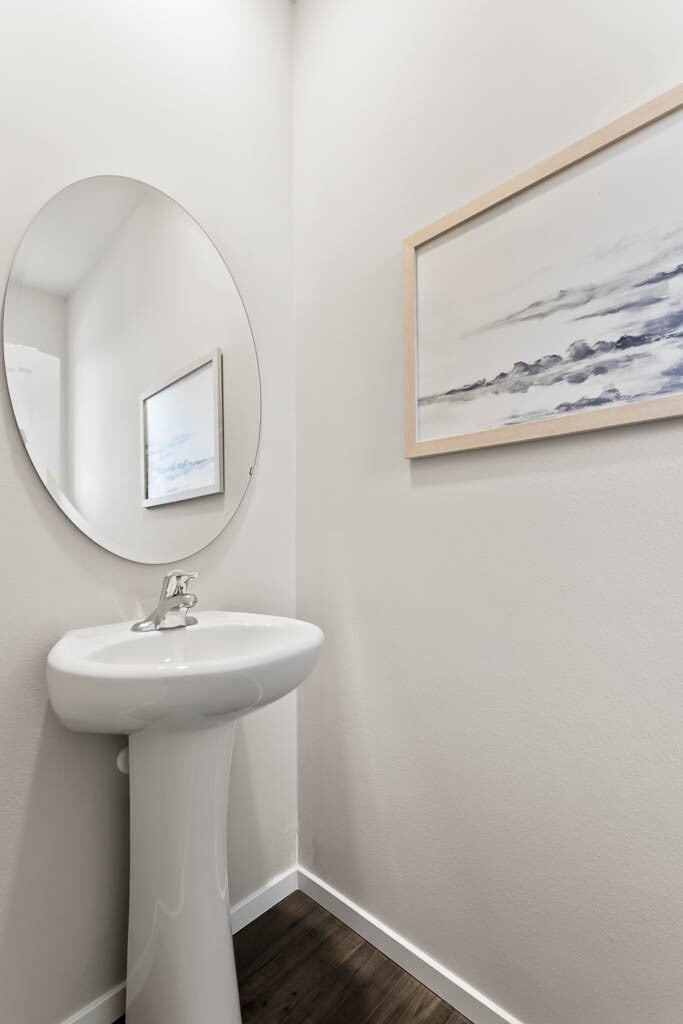
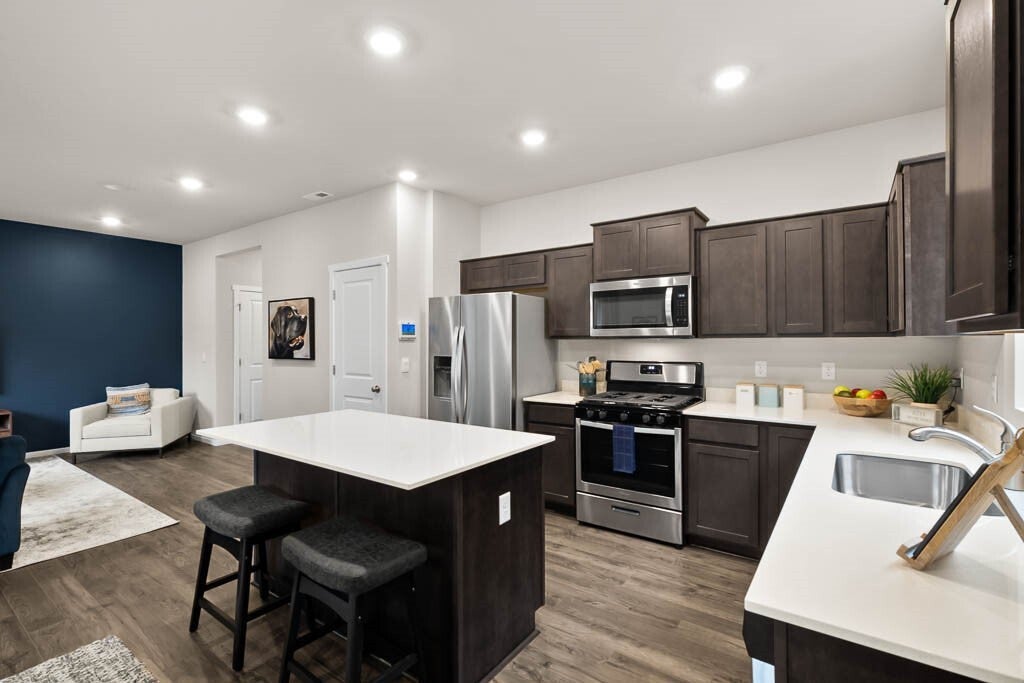
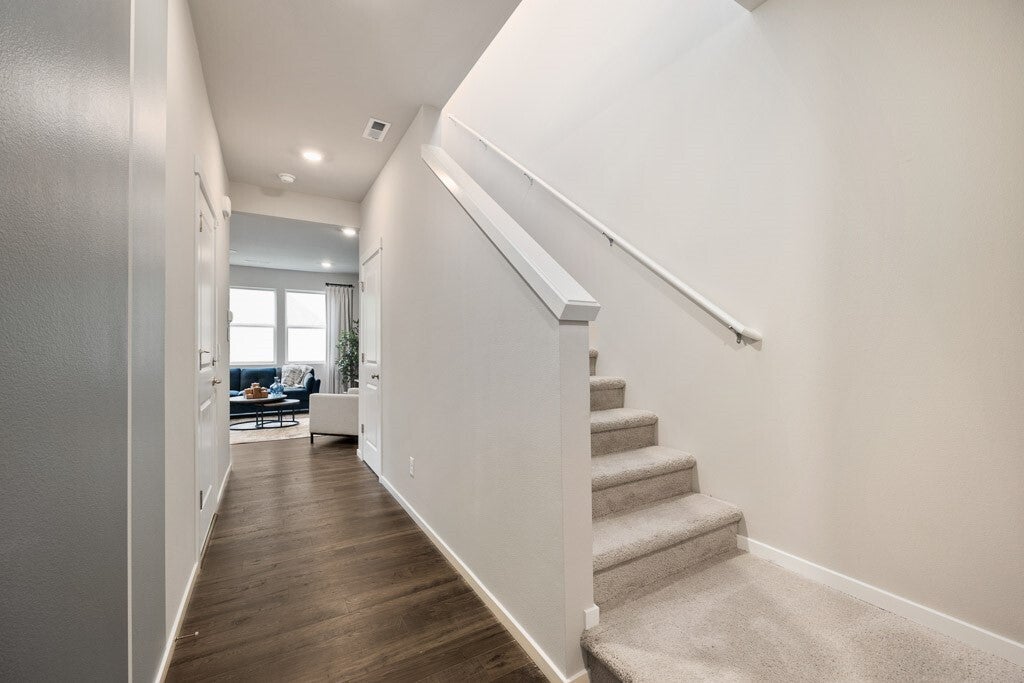
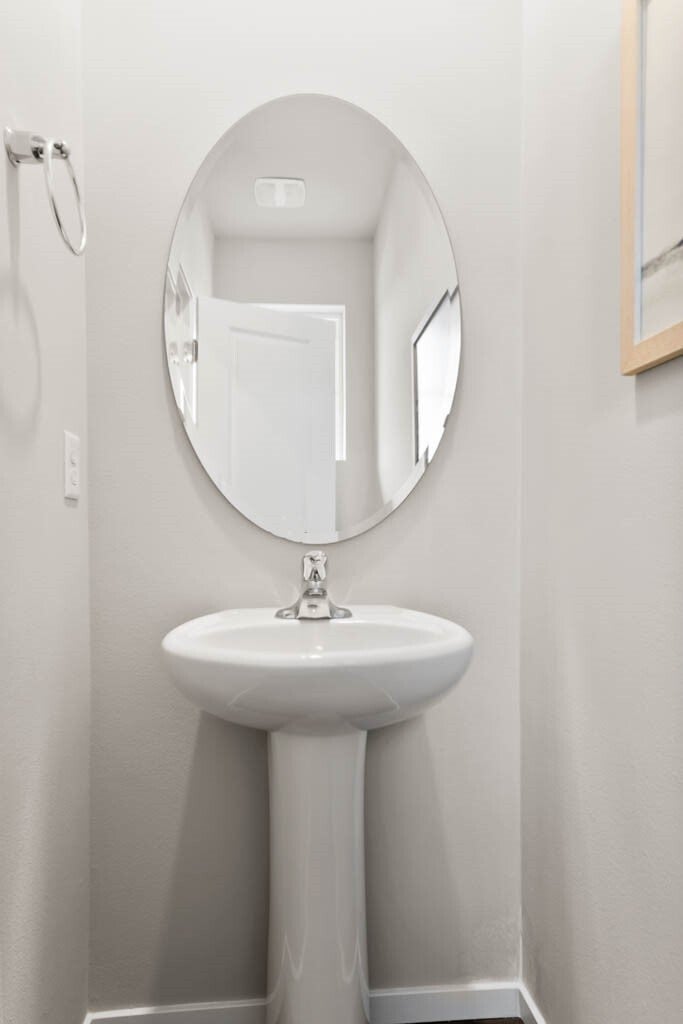
Red Tag Sale has begun! Amazing new pricing. Welcome to phase 4 of D.R. Horton's Stetson Heights, our new home community in Port Orchard. Great home site with a generous size backyard. The SHERWOOD has everything you need w/ lots of natural light throughout. 4 bedroom, 2.5 bath w/ all the luxury of a new home. Open entry & spacious hallway leads to your great room. Entertain easily within your kitchen, dining & living space all together. Enjoy the kitchen island, slab quartz counters, lots of storage & large bright windows. Utility room upstairs w/ all 4 bedrooms. Private suite boasts separate bath & walk-in closet. Fully landscaped backyard, Close to championship golf courses. Come view our newly re staged Sherwood model home next to the sales office. Buyers must register their broker on site at first visit including open houses. A/C too! December completion

Save
Ask
Tour
Hide
Share
Listing Snapshot
Price 
$519,995
Days On Site 
0 Days
Bedrooms 
4
Inside Area (SqFt) 
1,725 sqft
Total Baths 
3
Full Baths 
2
Partial Baths 
1
Lot Size 
0.1152 Acres
Year Built 
2026
MLS Number 
2598145
Status 
Active
Property Tax 
N/A
HOA/Condo/Coop Fees 
$85 monthly
Sq Ft Source 
N/A
Friends & Family
Recent Activity
56 minutes agoListing updated with changes from the MLS
19 hours agoListing first seen on site
General Features
Acres 
0.1152
Attached Garage 
Yes
Direction Faces 
North
Garage 
Yes
Land Lease 
No
Levels 
Two
Parking 
Attached
Parking Spaces 
2
Property Condition 
Under ConstructionNew Construction
Property Sub Type 
Single Family Residence
SqFt Total 
1725
Style 
Craftsman
Utilities 
Cable AvailableSewer Connected
Water Source 
Public
Interior Features
Appliances 
DishwasherMicrowaveDisposalWater Heater
Basement 
None
Cooling 
Heat Pump
Flooring 
Ceramic TileLaminateCarpet
Heating 
ElectricNatural GasForced AirHeat Pump
Interior 
Walk-In Closet(s)
Bathroom Full 
Bathroom Half 
Level - Main
Bedroom 
Great Room 
Level - Main
Kitchen 
Level - Main
Master Bedroom 
Utility Room 
Save
Ask
Tour
Hide
Share
Exterior Features
Construction Details 
Cement Siding
Fencing 
Partial
Lot Features 
LevelCul-De-SacPaved
Patio And Porch 
Patio
Roof 
Composition
View 
Mountain(s)Territorial
Waterview 
Mountain(s)Territorial
Community Features
Association Fee 
$85.0
Association Fee Frequency 
Monthly
MLS Area 
141 - S Kitsap W of Hwy 16
School District 
South Kitsap
Financing Terms Available 
CashConventionalFHAUSDA LoanVA Loan
Schools
School District
South Kitsap
Elementary School
Sidney Glen Elem
Middle School
Cedar Heights Jh
High School
So. Kitsap High
Courtesy of NWMLS
Listing courtesy of Justin Sanner of D.R. Horton


Listing information is provided by Participants of the Northwest MLS. IDX information is provided exclusively for personal, non-commercial use, and may not be used for any purpose other than to identify prospective properties consumers may be interested in purchasing. Information is deemed reliable but not guaranteed. Copyright 2026, Northwest MLS.
All data is obtained from various sources and may not have been verified by the broker or MLS Grid. Supplied open house information is subject to change without notice. All information should be independently reviewed and verified for accuracy. Properties may or may not be listed by the office/agent presenting the information.
Last checked: 2026-10-26 10:42 AM PDT

Neighborhood & Commute
Source: Walkscore
Save
Ask
Tour
Hide
Share