Save
Ask
Tour
Hide
Share
$4,099,950
4 Days On Site

5907 105th Avenue NE
Kirkland, WA 98033

Single Family Residence|First Look
5
Beds
5
Total Baths
2
Full Baths
3
Partial Baths
4,230
SqFt
$969
/SqFt
2026
Built
Subdivision:
Houghton
County:
King
Courtesy of NWMLS
Listing courtesy of Kristin Clark of COMPASS
Call Now: 206-795-7082
Is this the listing for you? We can help make it yours.
206-795-7082
5907 105th Avenue NE5907 105th Avenue NE5907 105th Avenue NE5907 105th Avenue NE
Save
Ask
Tour
Hide
Share

Mortgage Calculator

Monthly Payment (Est.)

Enter an interest rate to see your estimated monthly payment.
Calculator powered by Showcase IDX, a Constellation1 Company. Copyright ©2026 Information is deemed reliable but not guaranteed.

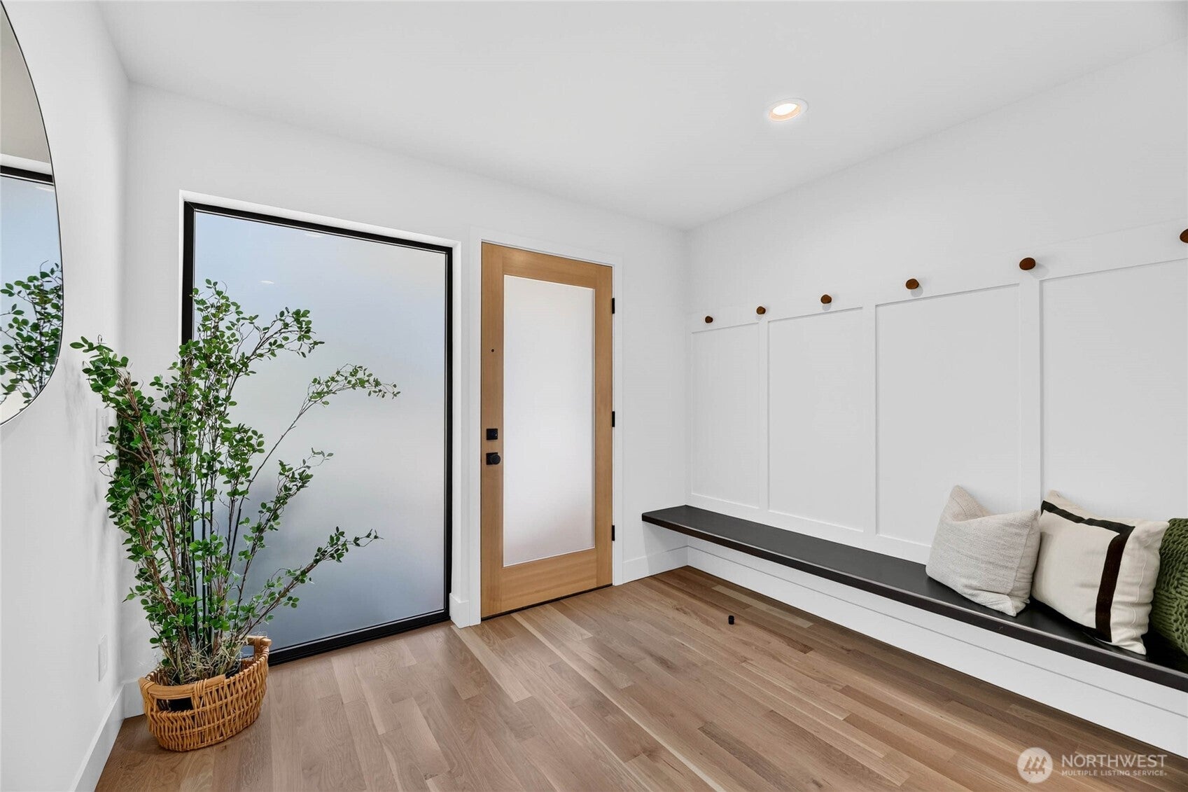
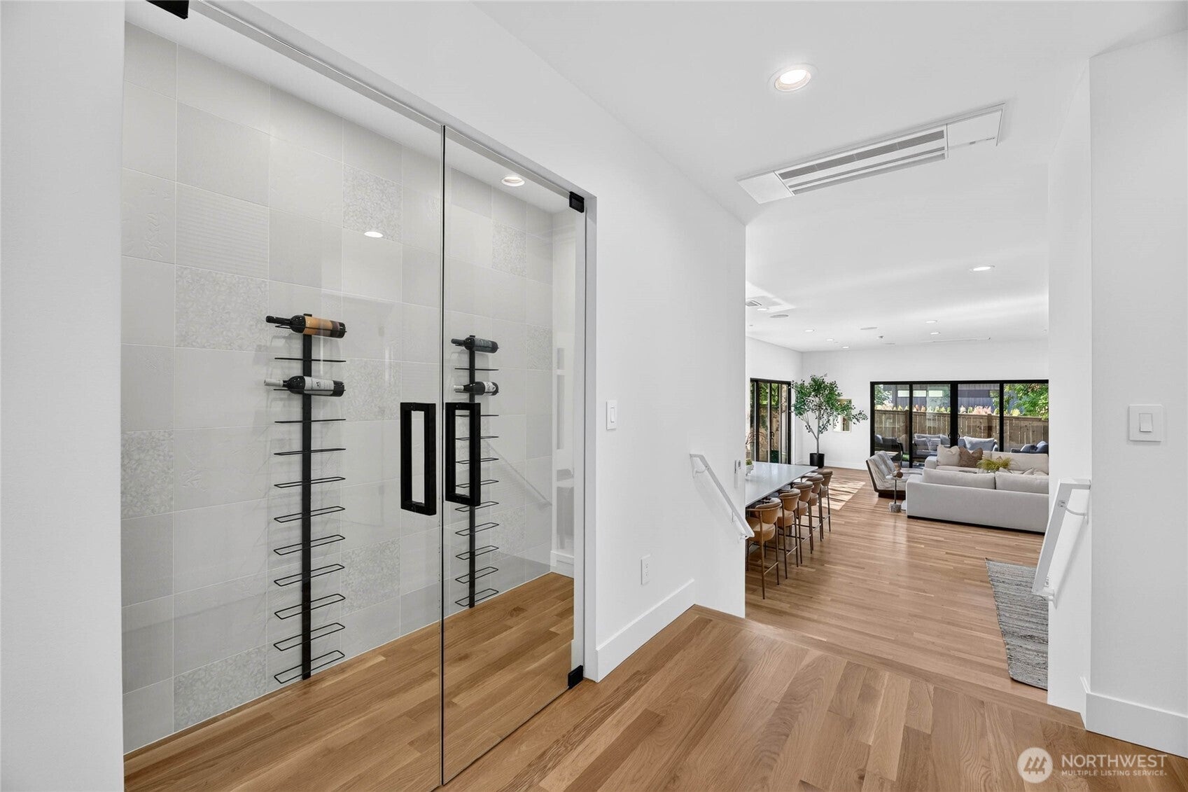
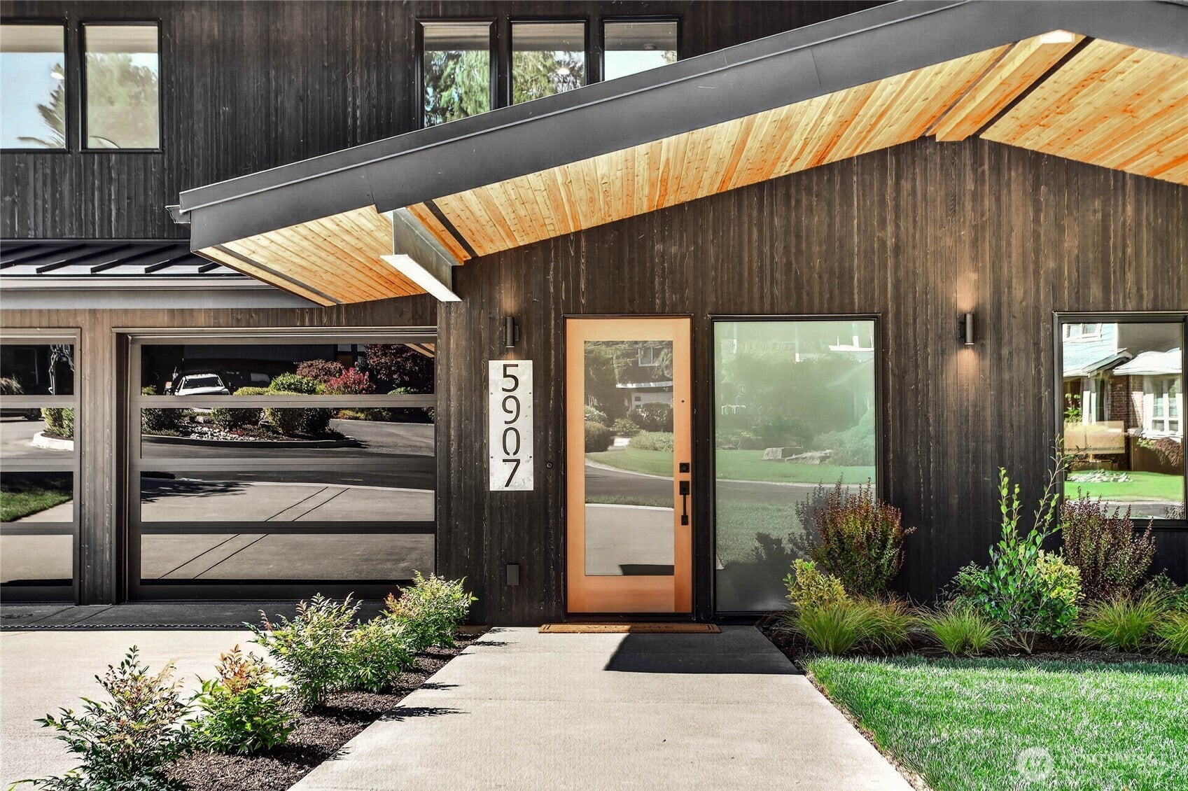
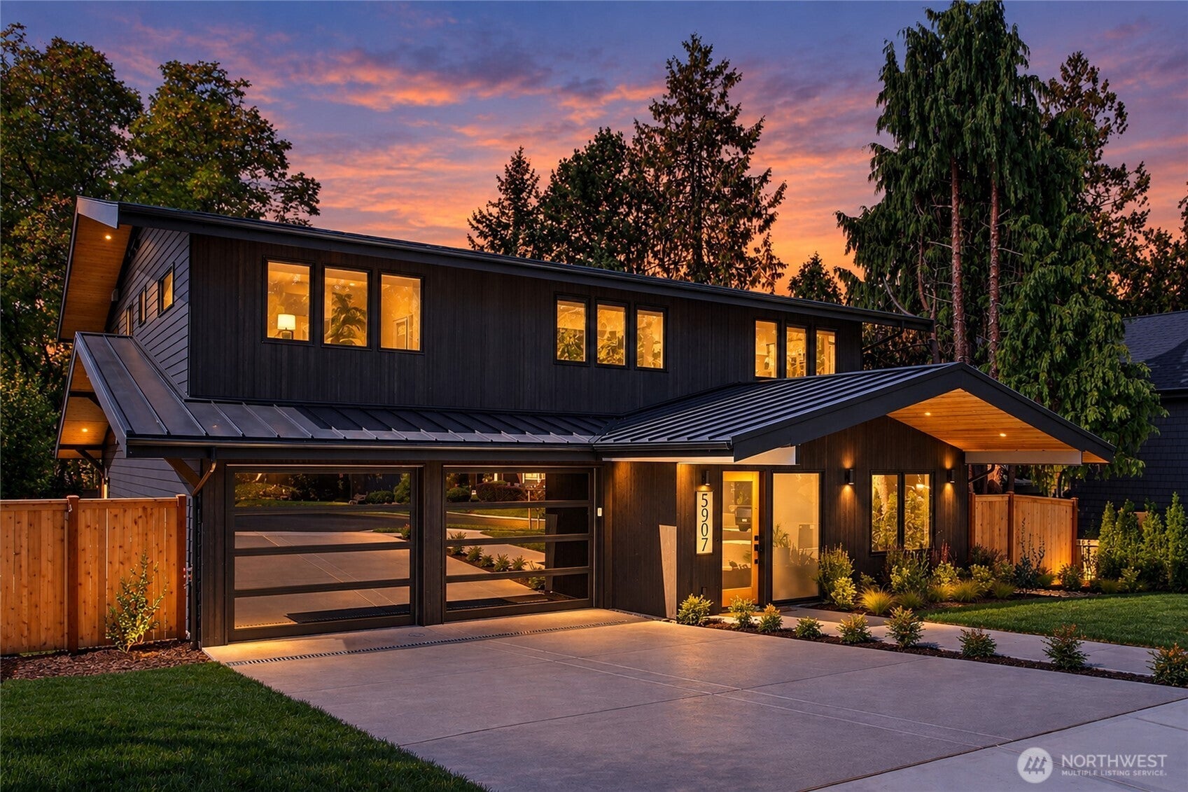
A distinctive new expression of Houghton luxury, ideally positioned West of 108th. Newly built by KaneBuilt, this approx. 4,230 SF residence pairs sophisticated Northwest design with site-finished white oak hardwoods, steel and brass accents, designer tile and tailored millwork. The chef’s kitchen features cabinet-paneled Sub-Zero and Wolf appliances, Wolf microwave drawer, two dishwashers and a dedicated scullery. Expansive living and dining spaces open to covered outdoor living with built-in heating. Main-level guest suite plus luxe primary retreat, bedrooms, bonus/rec room, flexible office/bedroom and two LG WashTowers. Enhanced with Sonos-ready interior/exterior speakers, bidet outlets, rooftop deck with peek-a-boo lake Washington views, metal roofing, irrigation, wine/storage, mudroom and a 3-car garage with epoxy flooring. Coveted Houghton location near Metropolitan Market, Cross Kirkland Corridor, Houghton Beach, Lake Washington and Downtown Kirkland, with access to Google, Bellevue, Redmond, I-405 and SR-520.

Save
Ask
Tour
Hide
Share
Listing Snapshot
Price 
$4,099,950
Days On Site 
4 Days
Bedrooms 
5
Inside Area (SqFt) 
4,230 sqft
Total Baths 
5
Full Baths 
2
Partial Baths 
3
Lot Size 
0.1961 Acres
Year Built 
2026
MLS® Number 
2582783
Status 
First Look
Property Tax 
N/A
HOA/Condo/Coop Fees 
N/A
Sq Ft Source 
N/A
Friends & Family
Recent Activity
4 hours agoListing updated with changes from the MLS®
4 days agoStatus changed to Coming Soon
5 days agoListing first seen on site
General Features
Acres 
0.1961
Attached Garage 
Yes
Garage 
Yes
Land Lease 
No
Levels 
Two
Parking 
DrivewayOff StreetAttached
Parking Spaces 
3
Property Condition 
New Construction
Property Sub Type 
Single Family Residence
SqFt Total 
4230
Style 
Contemporary
Utilities 
Sewer Connected
Water Source 
Public
Interior Features
Appliances 
DishwasherDouble OvenDryerMicrowaveRefrigeratorDisposalWasher
Basement 
None
Cooling 
Ductless
Fireplace 
Yes
Fireplaces 
1
Flooring 
Ceramic TileHardwoodCarpet
Heating 
ElectricDuctless
Interior 
Walk-In Closet(s)Pantry
Main Level Bedrooms 
1
Bathroom Full 
Level - SecondDescription - Primary bathroom
Bathroom Half 
Level - MainDescription - Half bathroom
Bathroom Three Quarter 
Level - MainDescription - 3/4 bathroom
Bedroom 
Level - SecondDescription - Bedroom/office
Bonus Room 
Level - SecondDescription - Bonus/rec room
Dining Room 
Level - MainDescription - Open to kitchen/living area
Entry Hall 
Level - MainDescription - Main entry
Kitchen 
Level - MainDescription - Large Island provides seating/eating space
Living Room 
Level - MainDescription - Large open main living area with fireplace and built-ins
Master Bedroom 
Level - SecondDescription - Large upper-level primary suite
Utility Room 
Level - SecondDescription - Two LG WashTowers, counters, utility sink
Save
Ask
Tour
Hide
Share
Exterior Features
Construction Details 
Cement Siding
Exterior 
Garden
Lot Features 
LevelCul-De-SacPaved
Roof 
CompositionMetal
View 
Territorial
Waterview 
Territorial
Community Features
MLS Area 
560 - Kirkland/Bridle Trails
School District 
Lake Washington
Financing Terms Available 
Conventional
Building Access 
Main
Schools
School District
Lake Washington
Elementary School
Unknown
Middle School
Unknown
High School
Unknown
Courtesy of NWMLS
Listing courtesy of Kristin Clark of COMPASS


Listing information is provided by Participants of the Northwest MLS. IDX information is provided exclusively for personal, non-commercial use, and may not be used for any purpose other than to identify prospective properties consumers may be interested in purchasing. Information is deemed reliable but not guaranteed. Copyright 2026, Northwest MLS.
All data is obtained from various sources and may not have been verified by the broker or MLS Grid. Supplied open house information is subject to change without notice. All information should be independently reviewed and verified for accuracy. Properties may or may not be listed by the office/agent presenting the information.
Last checked: 2026-09-21 03:04 PM PDT

Neighborhood & Commute
Source: Walkscore
Save
Ask
Tour
Hide
Share