Save
Ask
Tour
Hide
Share
$3,050,000
13 Days On Site

11405 NE 91st
Kirkland, WA 98033

Single Family Residence|First Look
5
Beds
5
Total Baths
2
Full Baths
3
Partial Baths
3,490
SqFt
$874
/SqFt
2026
Built
Cumulative Days On Market:
2
Subdivision:
Highlands
County:
King
Courtesy of NWMLS
Listing courtesy of Derek J. Wade of RE/MAX Metro Realty, Inc.
Call Now: 206-795-7082
Is this the listing for you? We can help make it yours.
206-795-7082
11405 NE 91st11405 NE 91st11405 NE 91st11405 NE 91st
Save
Ask
Tour
Hide
Share

Mortgage Calculator

Monthly Payment (Est.)

Enter an interest rate to see your estimated monthly payment.
Calculator powered by Showcase IDX, a Constellation1 Company. Copyright ©2026 Information is deemed reliable but not guaranteed.

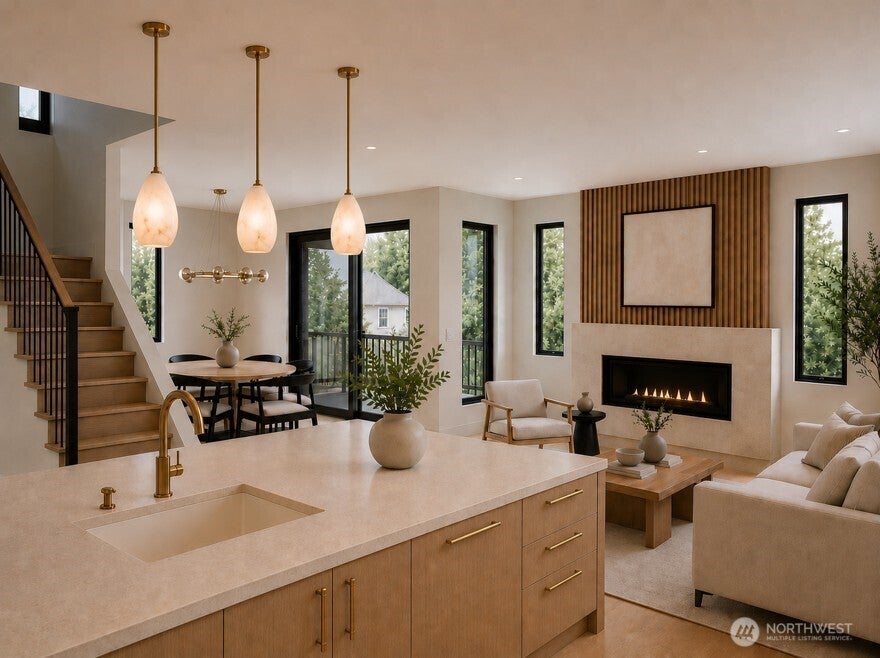
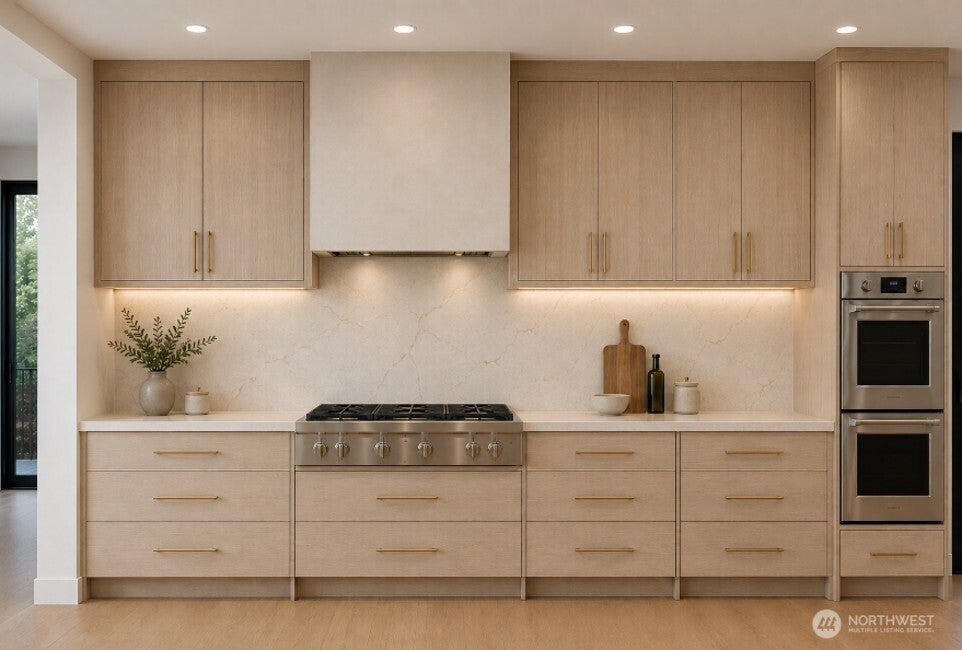
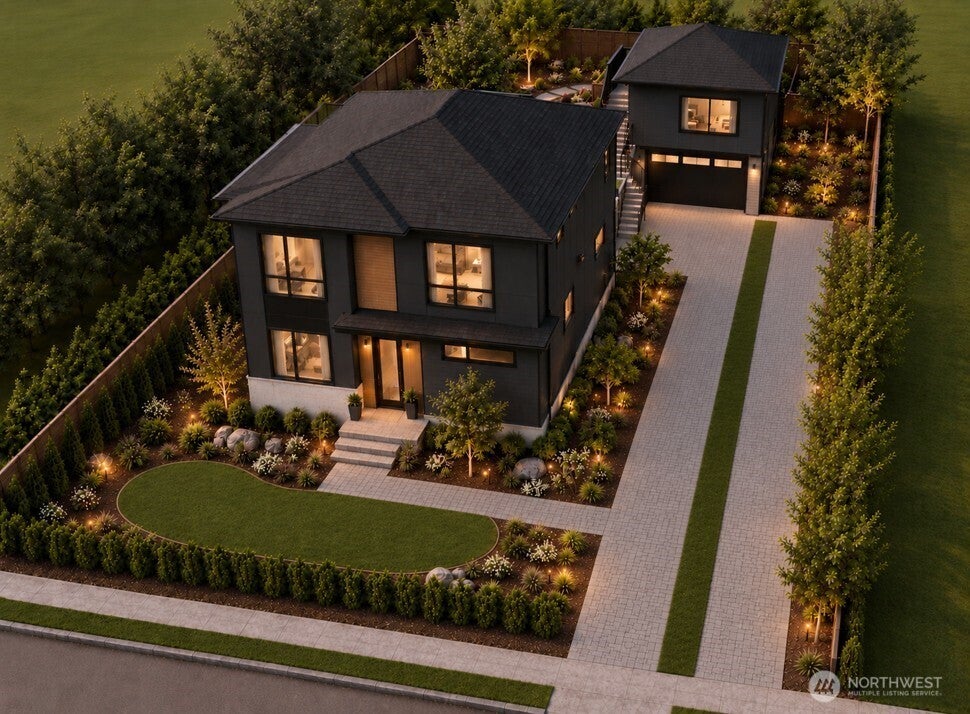
Luxurious beautiful new home by Kirkland's premier local luxury builder, RD Homes. Located on a quiet, peaceful street surrounded by grand newer homes in the highly desirable Highlands neighborhood. Conveniently located to freeways, downtown Kirkland and Bellevue. Just blocks to area shops, restaurants, parks, trails and schools! Modern, elevated level quality, design and finish! Spacious, open flowing floor plan featuring next level chef's kitchen with Sub-Zero/Wolf appliance package and office on main living level. Upper level features primary suite with gas fireplace and spa like bath, two additional bedrooms. Lower level features entertainment room, custom wet bar, bedroom and bath. Stunning designer modern lighting and hardware. Custom, oversized windows throughout offer plenty of natural light. Heated floors in bathrooms. Premium sound system. Ring door bell, security system. Air conditioning, Broan HRV Ventilation. 2 car garage, EV ready with room for storage. Covered deck and private yard with irrigation, lighting and beautiful landscaping.

Save
Ask
Tour
Hide
Share
Listing Snapshot
Price 
$3,050,000
Days On Site 
13 Days
Bedrooms 
5
Inside Area (SqFt) 
3,490 sqft
Total Baths 
5
Full Baths 
2
Partial Baths 
3
Lot Size 
0.1431 Acres
Year Built 
2026
MLS® Number 
2577742
Status 
First Look
Property Tax 
N/A
HOA/Condo/Coop Fees 
N/A
Sq Ft Source 
N/A
Friends & Family
Recent Activity
yesterdayListing updated with changes from the MLS®
2 weeks agoStatus changed to Coming Soon
2 weeks agoListing first seen on site
General Features
Acres 
0.1431
Garage 
Yes
Land Lease 
No
Levels 
Two
Parking 
Detached
Parking Spaces 
2
Property Condition 
New Construction
Property Sub Type 
Single Family Residence
Security 
Security System
SqFt Total 
3490
Style 
Modern
Utilities 
Cable AvailableSewer Connected
Water Source 
Public
Interior Features
Appliances 
DishwasherDryerRefrigeratorDisposalWasher
Basement 
Finished
Cooling 
DuctlessHeat Pump
Fireplace 
Yes
Fireplace Features 
ElectricMaster Bedroom
Fireplaces 
2
Flooring 
Ceramic TileCarpet
Heating 
ElectricDuctlessForced AirHeat PumpRadiant
Interior 
Walk-In Closet(s)PantryWet Bar
Bathroom Full 
Level - Lower
Bathroom Half 
Level - Main
Bathroom Three Quarter 
Bedroom 
Den 
Level - Main
Dining Room 
Level - Main
Entry Hall 
Level - Main
Kitchen 
Living Room 
Master Bedroom 
Level - Second
Rec Room 
Level - Lower
Utility Room 
Save
Ask
Tour
Hide
Share
Exterior Features
Fencing 
Partial
Lot Features 
Paved
Patio And Porch 
Deck
Roof 
Composition
View 
LakeMountain(s)Territorial
Waterview 
LakeMountain(s)Territorial
Community Features
MLS Area 
560 - Kirkland/Bridle Trails
School District 
Lake Washington
Financing Terms Available 
CashConventional
Building Access 
Main
Schools
School District
Lake Washington
Elementary School
Peter Kirk Elementary
Middle School
Kirkland Middle
High School
Lake Wash High
Courtesy of NWMLS
Listing courtesy of Derek J. Wade of RE/MAX Metro Realty, Inc.



Listing information is provided by Participants of the Northwest MLS. IDX information is provided exclusively for personal, non-commercial use, and may not be used for any purpose other than to identify prospective properties consumers may be interested in purchasing. Information is deemed reliable but not guaranteed. Copyright 2026, Northwest MLS.
All data is obtained from various sources and may not have been verified by the broker or MLS Grid. Supplied open house information is subject to change without notice. All information should be independently reviewed and verified for accuracy. Properties may or may not be listed by the office/agent presenting the information.
Last checked: 2026-09-21 03:04 PM PDT

Neighborhood & Commute
Source: Walkscore
Save
Ask
Tour
Hide
Share