Save
Ask
Tour
Hide
Share
$1,290,000
20 Days On Site

18733 14th Place W
Lynnwood, WA 98037

For Sale|Condominium|Active
5
Beds
4
Total Baths
2
Full Baths
2
Partial Baths
3,432
SqFt
$376
/SqFt
2024
Built
Cumulative Days On Market:
20
Subdivision:
Alderwood Manor
County:
Snohomish
Courtesy of NWMLS
Listing courtesy of Chuan Li of Kelly Right RE of Seattle LLC
Call Now: 206-795-7082
Is this the listing for you? We can help make it yours.
206-795-7082
18733 14th Place W18733 14th Place W18733 14th Place W18733 14th Place W
Save
Ask
Tour
Hide
Share

Mortgage Calculator

Monthly Payment (Est.)

$5,886
Calculator powered by Showcase IDX, a Constellation1 Company. Copyright ©2026 Information is deemed reliable but not guaranteed.

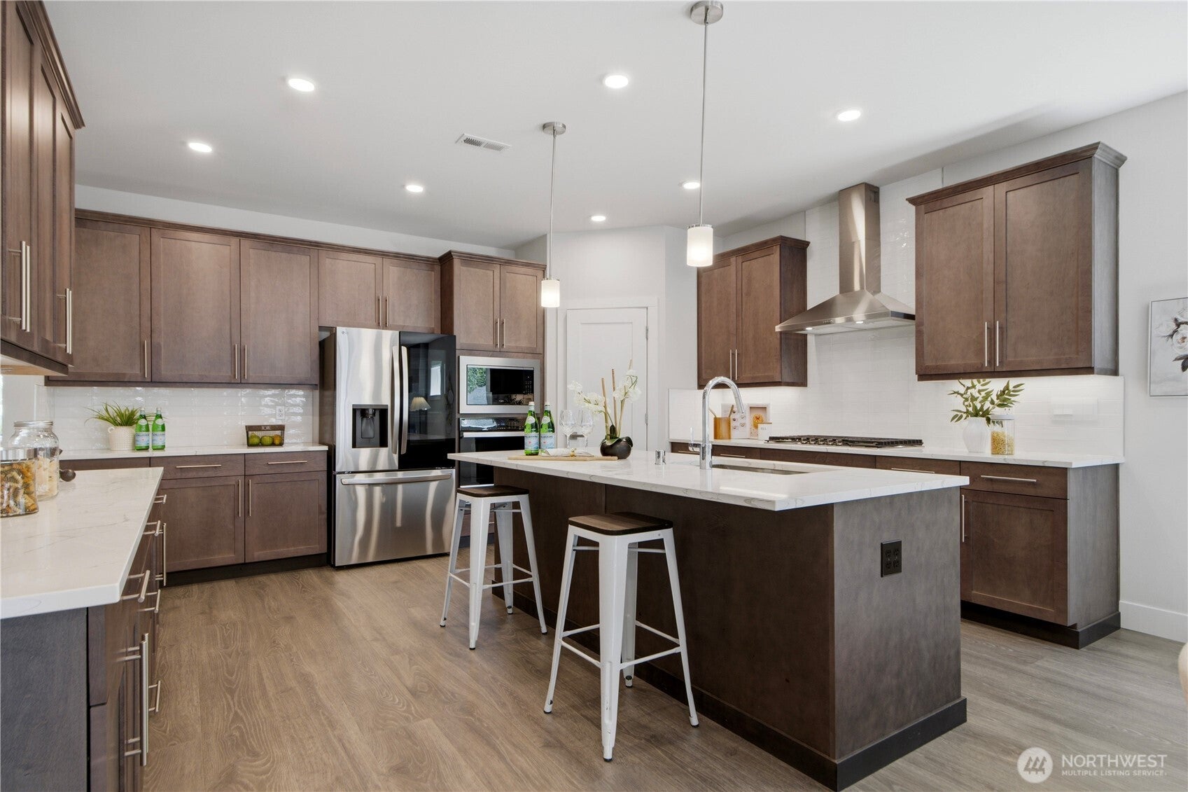
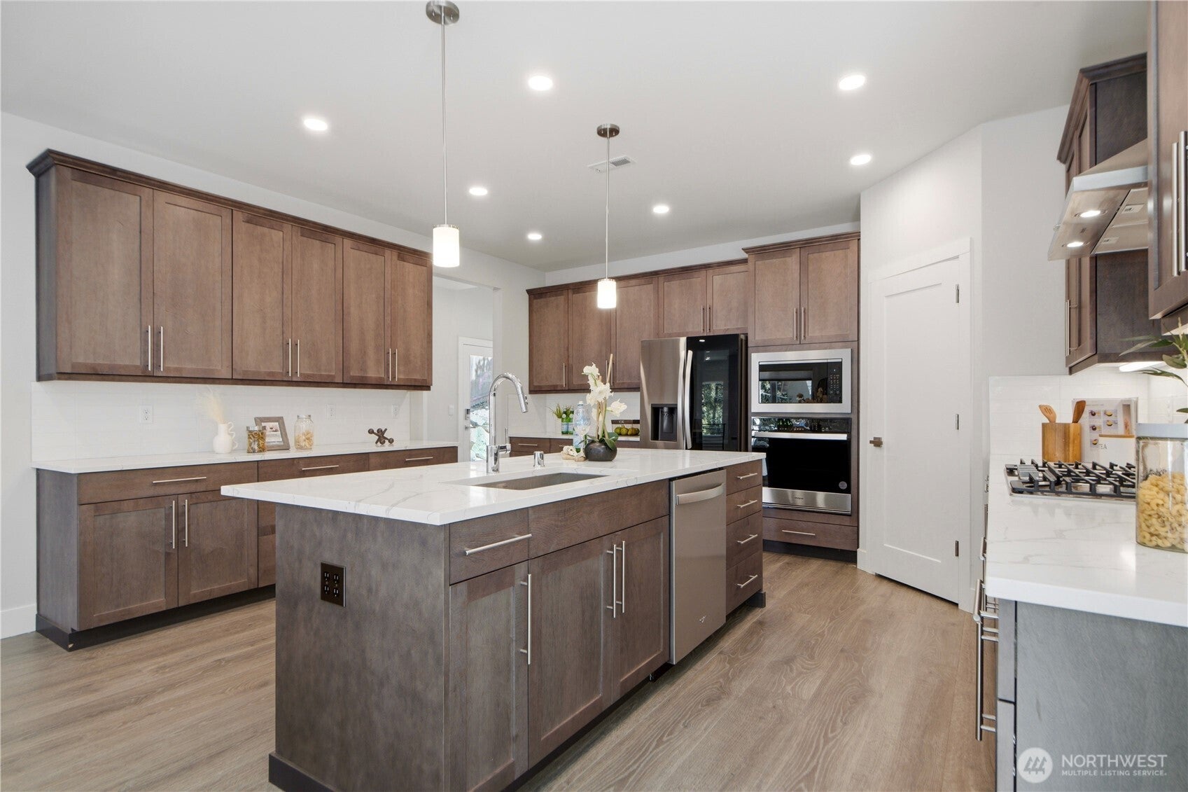
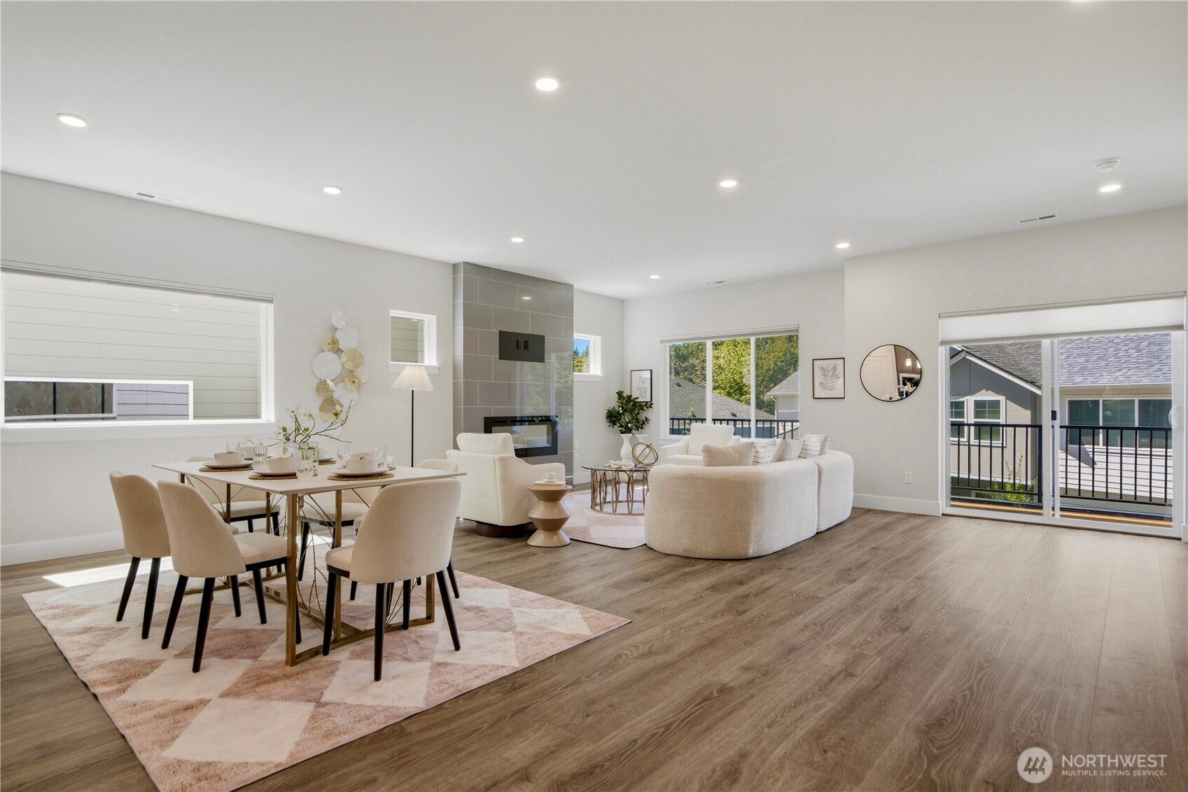
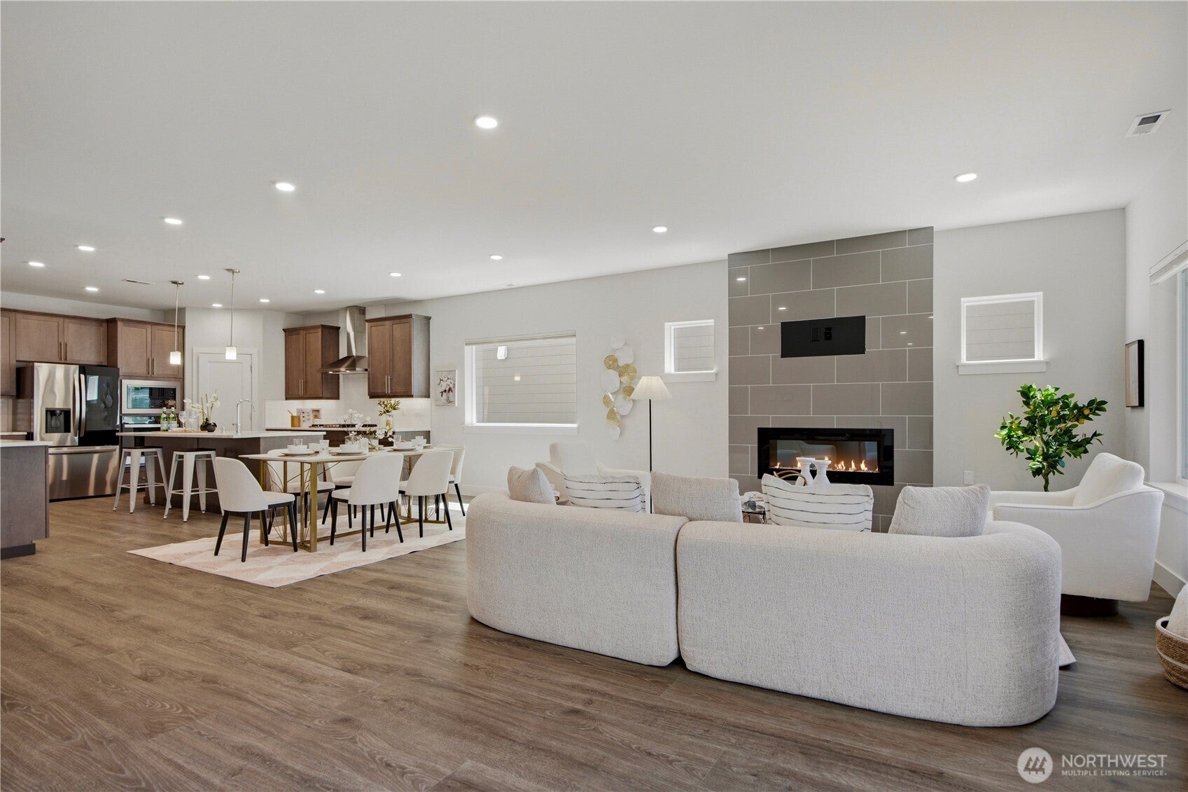
Rare dual-primary layout in Cedar Pointe! This impressive 5-bedroom, 3.25-bath home offers 3,432 sq ft of thoughtfully arranged living space, ideal for everyday living, guests, and working from home. The main level features bright, open-concept living and dining spaces anchored by a stylish electric fireplace, plus a gourmet kitchen with quartz counters, a large center island, walk-in pantry, and abundant storage. A spacious main-level ensuite bedroom with a private 3/4 bath functions beautifully as a second primary suite or guest retreat, while a separate office provides dedicated workspace. Upstairs, the oversized loft is ideal for a media room, playroom, or gathering space. The primary suite includes a luxurious 5-piece bath and spacious walk-in closet, along with two additional bedrooms and a full bath. A private fifth bedroom on the lower level adds even more versatility. Enjoy contemporary finishes, outdoor living space, a 2-car garage, ample driveway parking, and a quiet dead-end setting. Community amenities include a park, regulation pickleball court, and basketball court, all near shopping, dining, recreation, and major commuter routes.

Save
Ask
Tour
Hide
Share
Listing Snapshot
Price 
$1,290,000
Days On Site 
20 Days
Bedrooms 
5
Inside Area (SqFt) 
3,432 sqft
Total Baths 
4
Full Baths 
2
Partial Baths 
2
Lot Size 
N/A
Year Built 
2024
MLS® Number 
2564155
Status 
Active
Property Tax 
$10,523.47
HOA/Condo/Coop Fees 
$126 monthly
Sq Ft Source 
N/A
Friends & Family
Recent Activity
2 weeks agoListing updated with changes from the MLS®
3 weeks agoListing first seen on site
General Features
Direction Faces 
West
Garage 
Yes
Levels 
Three Or More
Number Of Stories 
3
Parking Spaces 
4
Pets 
Yes
Property Sub Type 
Condominium
SqFt Total 
3432
Style 
Contemporary
Interior Features
Appliances 
DryerWasherDishwasherMicrowaveRefrigeratorDisposal
Cooling 
DuctlessHeat Pump
Fireplace 
Yes
Fireplace Features 
Electric
Fireplaces 
1
Flooring 
CarpetVinyl
Heating 
ElectricNatural GasDuctlessHeat Pump
Interior 
Walk-In Closet(s)
Laundry Features 
Electric Dryer HookupWasher Hookup
Main Level Bedrooms 
1
Window Features 
Insulated Windows
Bathroom Full 
Level - Second
Bathroom Half 
Level - Main
Bathroom Three Quarter 
Level - Main
Bedroom 
Level - Main
Den 
Level - Main
Dining Room 
Level - Main
Entry Hall 
Level - Lower
Kitchen 
Level - Main
Living Room 
Level - Main
Master Bedroom 
Level - Second
Utility Room 
Level - Second
Save
Ask
Tour
Hide
Share
Exterior Features
Construction Details 
Cement Siding
Exterior 
Balcony
Lot Features 
Paved
Roof 
Composition
Windows/Doors 
Insulated Windows
Community Features
Association Dues 
126
Building Access 
Lower
Community Features 
Playground
Financing Terms Available 
CashConventional
HOA Fee Frequency 
Monthly
MLS Area 
730 - Southwest Snohomish
School District 
Edmonds
Schools
School District
Edmonds
Elementary School
Hazelwood Elem
Middle School
Alderwood Mid
High School
Lynnwood High
Courtesy of NWMLS
Listing courtesy of Chuan Li of Kelly Right RE of Seattle LLC


Listing information is provided by Participants of the Northwest MLS. IDX information is provided exclusively for personal, non-commercial use, and may not be used for any purpose other than to identify prospective properties consumers may be interested in purchasing. Information is deemed reliable but not guaranteed. Copyright 2026, Northwest MLS.
All data is obtained from various sources and may not have been verified by the broker or MLS Grid. Supplied open house information is subject to change without notice. All information should be independently reviewed and verified for accuracy. Properties may or may not be listed by the office/agent presenting the information.
Last checked: 2026-08-25 03:54 PM PDT

Neighborhood & Commute
Source: Walkscore
Save
Ask
Tour
Hide
Share