
Save
Ask
Tour
Hide
$514,900
New Listing
Laurel Court Townhomes11023 SE 240th Street D2Kent, WA 98031
For Sale|Condominium|Active
3
Beds
4
Total Baths
2
Full Baths
2
Partial Baths
1,596
SqFt
$323
/SqFt
2005
Built
Cumulative Days On Market:
24
Subdivision:
East Hill
County:
King
Courtesy of NWMLS
Listing courtesy of Tammy L Lundin of RE/MAX Integrity
Listing courtesy of Tammy L Lundin of RE/MAX Integrity
Call Now: 206-795-7082
Is this the listing for you? We can help make it yours.
206-795-7082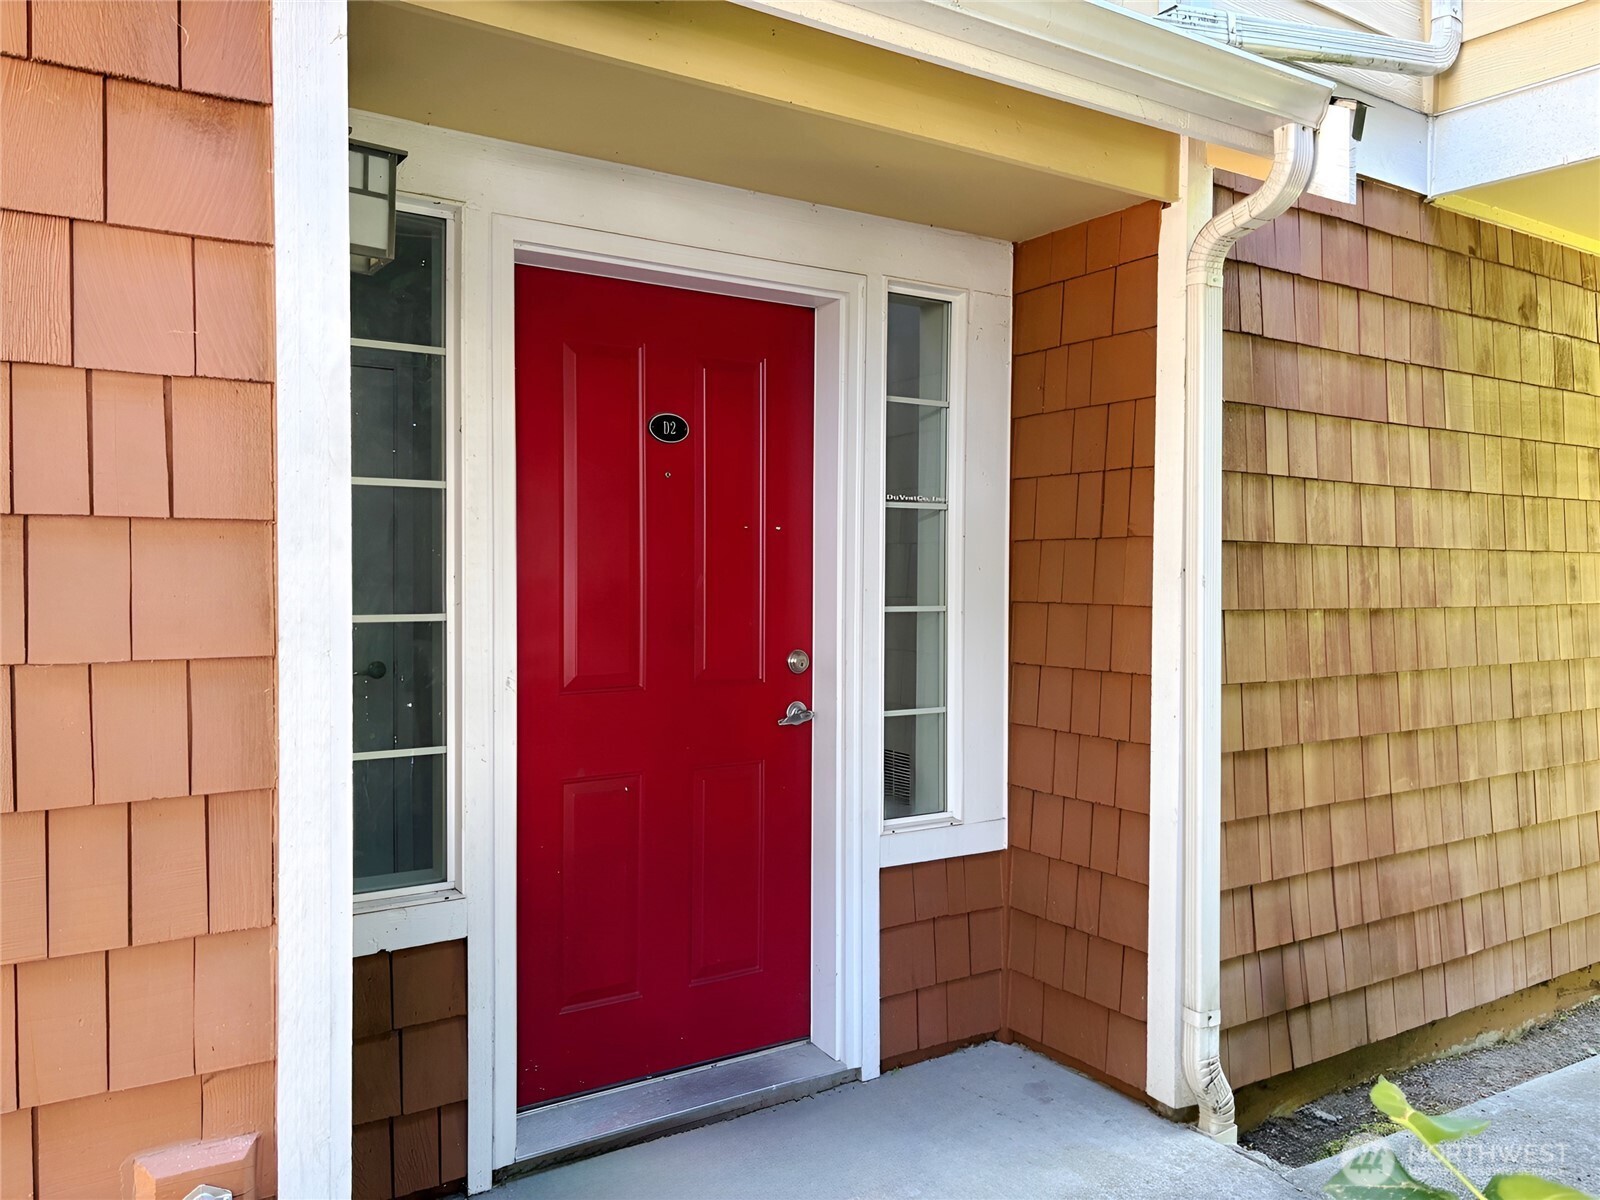
Save
Ask
Tour
Hide
Mortgage Calculator
Monthly Payment (Est.)
$2,349Calculator powered by Showcase IDX, a Constellation1 Company. Copyright ©2026 Information is deemed reliable but not guaranteed.
This townhouse offers 3 bedrooms and 3.25 bathrooms in a practical and enjoyable layout. The home is situated on the Kent E Hill and provides a solid foundation for buyers seeking straightforward residential space. The interior includes 3 bedrooms and 3.25 bathrooms distributed throughout the townhouse. The floor plan accommodates multiple occupants comfortably with dedicated sleeping areas and ample bathroom facilities for daily living. Schedule a showing to see this property in person and determine if it meets your needs. This is a Fannie Mae HomePath property.
Save
Ask
Tour
Hide
Listing Snapshot
Price
$514,900
Days On Site
0 Days
Bedrooms
3
Inside Area (SqFt)
1,596 sqft
Total Baths
4
Full Baths
2
Partial Baths
2
Lot Size
N/A
Year Built
2005
MLS® Number
2560872
Status
Active
Property Tax
$4,748
HOA/Condo/Coop Fees
$495 monthly
Sq Ft Source
N/A
Friends & Family
Recent Activity
| 8 hours ago | Listing updated with changes from the MLS® | |
| 8 hours ago | Listing first seen on site |
General Features
Direction Faces
West
Garage
Yes
Levels
Multi/Split
Number Of Stories
3
Parking Spaces
2
Property Sub Type
Condominium
SqFt Total
1596
Interior Features
Appliances
DryerWasherDishwasherMicrowaveRefrigeratorDisposalElectric Water HeaterWater Heater
Fireplace
Yes
Fireplace Features
Gas
Fireplaces
1
Flooring
Ceramic TileHardwoodLaminateCarpet
Heating
ElectricNatural Gas
Interior
Walk-In Closet(s)
Laundry Features
Electric Dryer HookupWasher Hookup
Main Level Bedrooms
1
Window Features
Insulated Windows
Bathroom Full
Level - ThirdDescription - Primary Bathroom
Bathroom Half
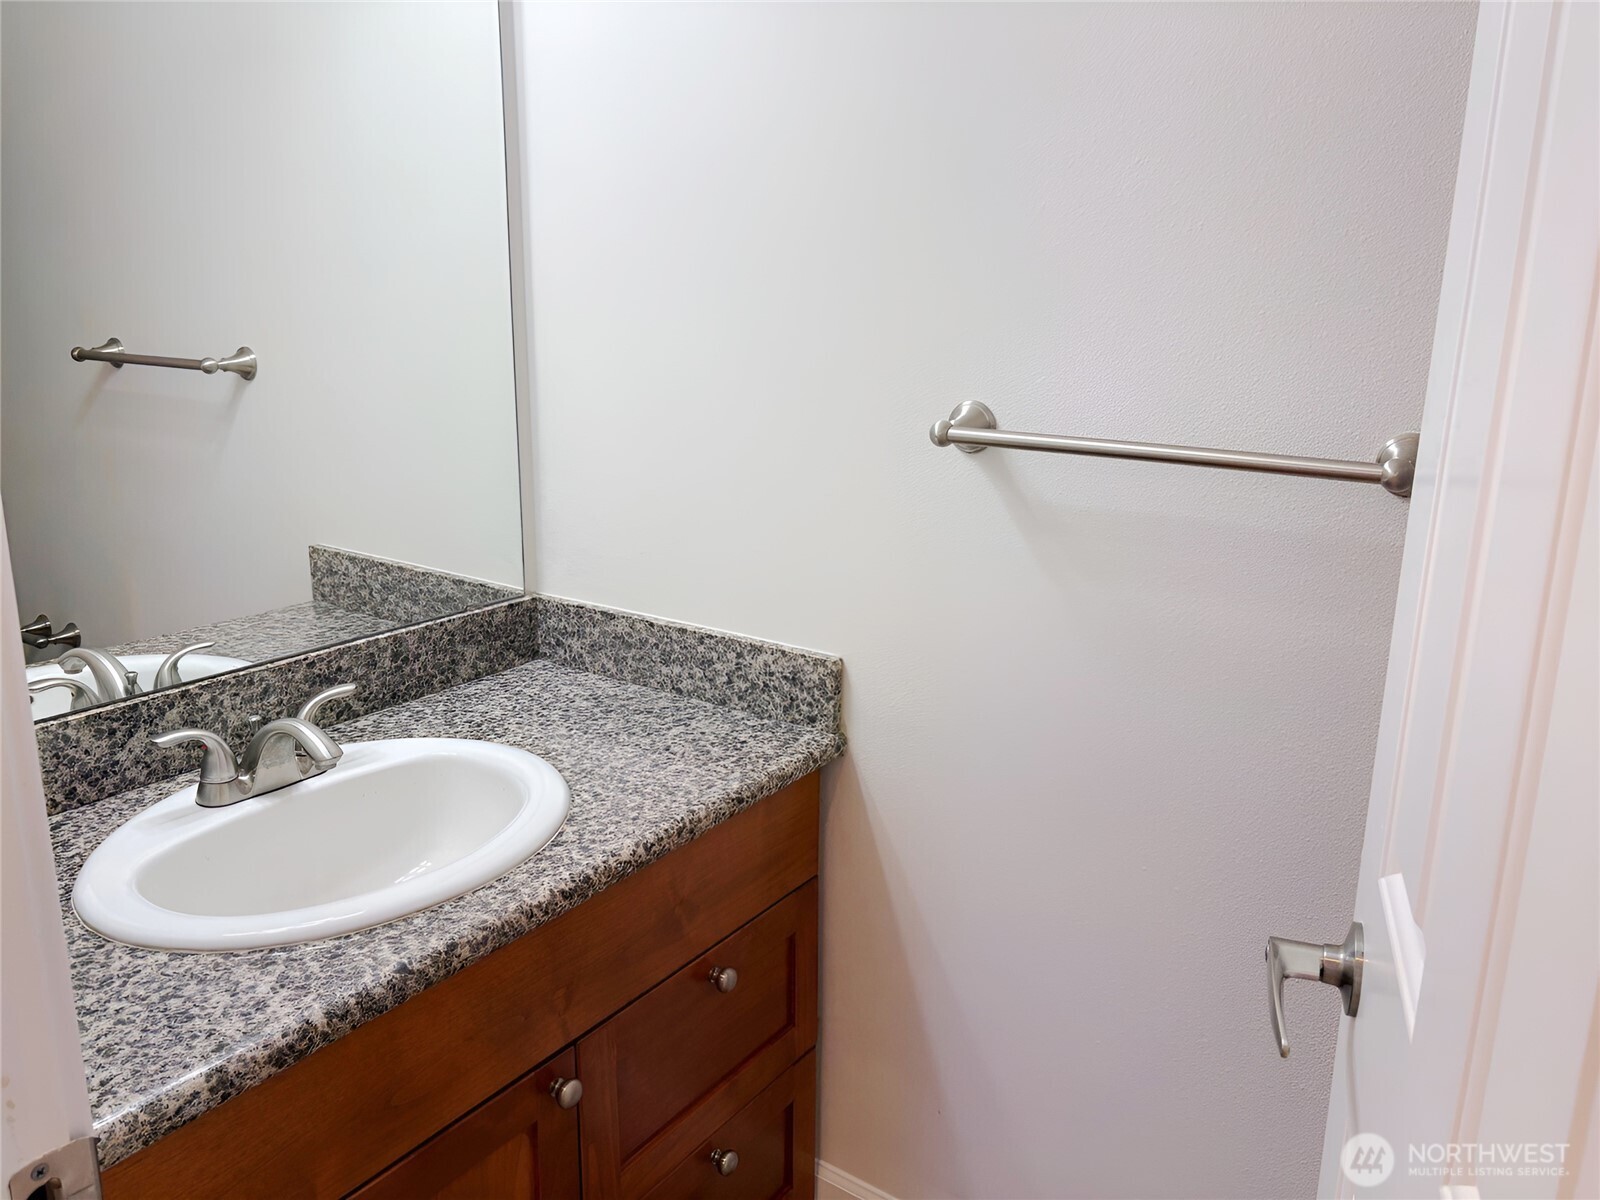
Level - SecondDescription - 1/2 Bath
Bathroom Three Quarter
Level - MainDescription - 3/4 Bath
Bedroom
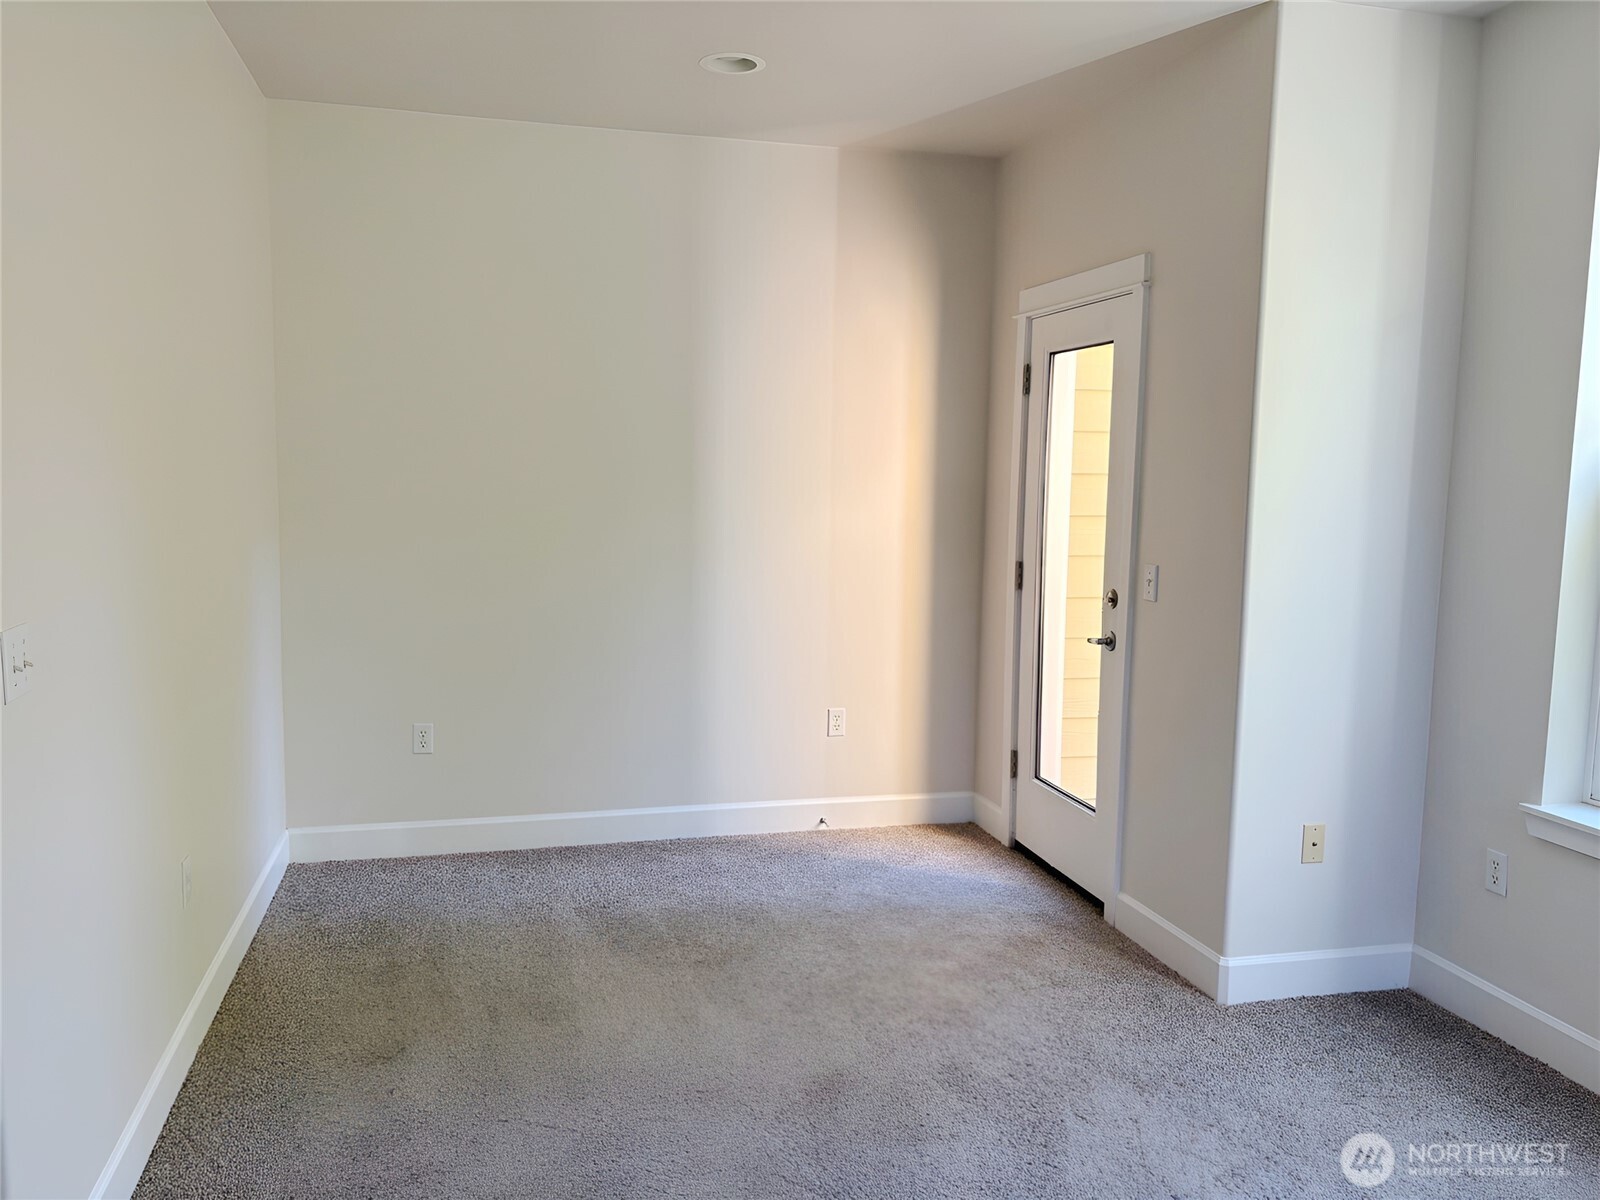
Level - MainDescription - Bedroom
Dining Room
Level - SecondDescription - Dining Room
Kitchen
Level - SecondDescription - Kitchen
Living Room
Level - SecondDescription - Living Room
Master Bedroom
Level - ThirdDescription - Primary Bedroom
Utility Room
Level - SecondDescription - Utility Room
Save
Ask
Tour
Hide
Exterior Features
Construction Details
Wood Siding
Exterior
Balcony
Lot Features
Paved
Roof
Composition
Windows/Doors
Insulated Windows
Community Features
Association Dues
495
Financing Terms Available
CashConventional
HOA Fee Frequency
Monthly
MLS Area
330 - Kent
School District
Kent
Schools
School District
Kent
Elementary School
Buyer To Verify
Middle School
Buyer To Verify
High School
Buyer To Verify
Courtesy of NWMLS
Listing courtesy of Tammy L Lundin of RE/MAX Integrity

Listing information is provided by Participants of the Northwest MLS. IDX information is provided exclusively for personal, non-commercial use, and may not be used for any purpose other than to identify prospective properties consumers may be interested in purchasing. Information is deemed reliable but not guaranteed. Copyright 2026, Northwest MLS.
All data is obtained from various sources and may not have been verified by the broker or MLS Grid. Supplied open house information is subject to change without notice. All information should be independently reviewed and verified for accuracy. Properties may or may not be listed by the office/agent presenting the information.
Last checked: 2026-07-28 12:42 AM PDT
Listing courtesy of Tammy L Lundin of RE/MAX Integrity
Listing information is provided by Participants of the Northwest MLS. IDX information is provided exclusively for personal, non-commercial use, and may not be used for any purpose other than to identify prospective properties consumers may be interested in purchasing. Information is deemed reliable but not guaranteed. Copyright 2026, Northwest MLS.
All data is obtained from various sources and may not have been verified by the broker or MLS Grid. Supplied open house information is subject to change without notice. All information should be independently reviewed and verified for accuracy. Properties may or may not be listed by the office/agent presenting the information.
Last checked: 2026-07-28 12:42 AM PDT
Neighborhood & Commute
Source: Walkscore
Save
Ask
Tour
Hide