Save
Ask
Tour
Hide
Share
$925,000
New Listing

310 20th Street Pl SW
Puyallup, WA 98371

For Sale|Single Family Residence|Active
4
Beds
3
Total Baths
2
Full Baths
1
Partial Bath
3,013
SqFt
$307
/SqFt
2012
Built
Subdivision:
Downtown
County:
Pierce
Courtesy of NWMLS
Listing courtesy of Stephanie W Callen of Realogics Sotheby's Int'l Rlty
Call Now: 206-795-7082
Is this the listing for you? We can help make it yours.
206-795-7082
310 20th Street Pl SW310 20th Street Pl SW310 20th Street Pl SW310 20th Street Pl SW
Save
Ask
Tour
Hide
Share

Mortgage Calculator

Monthly Payment (Est.)

$4,220
Calculator powered by Showcase IDX, a Constellation1 Company. Copyright ©2026 Information is deemed reliable but not guaranteed.

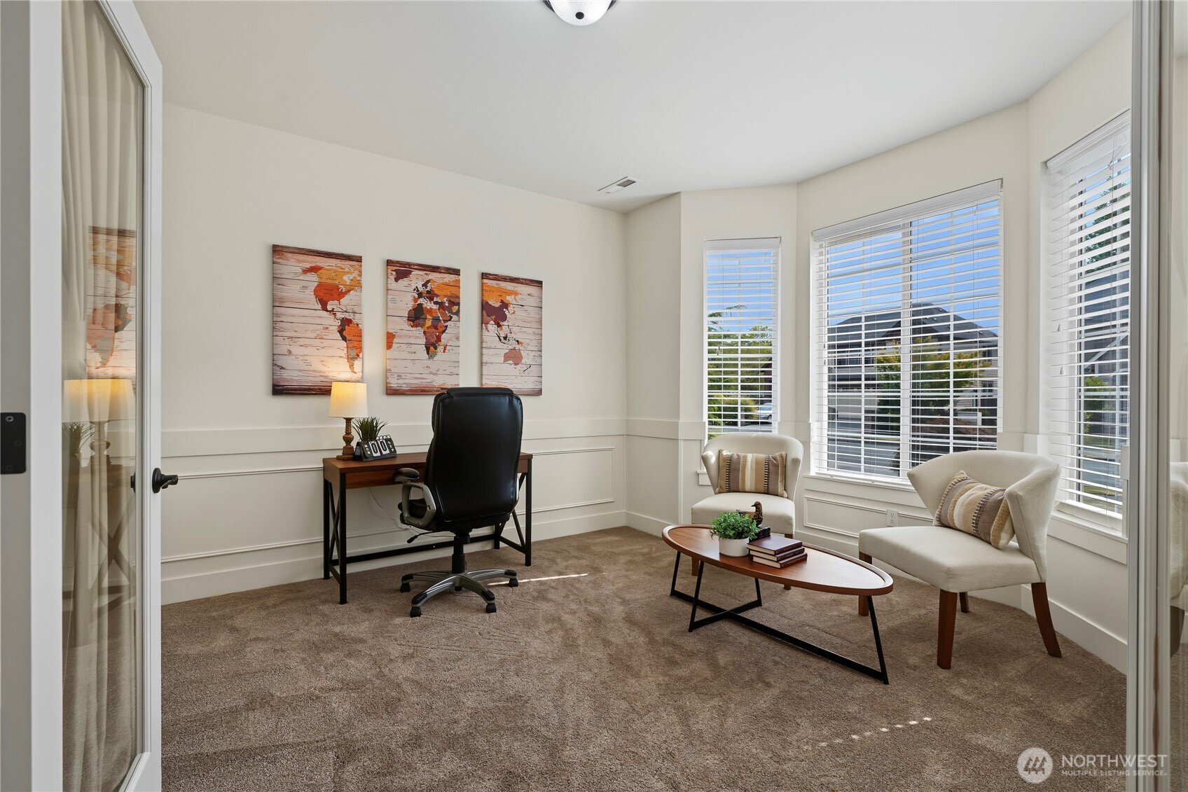
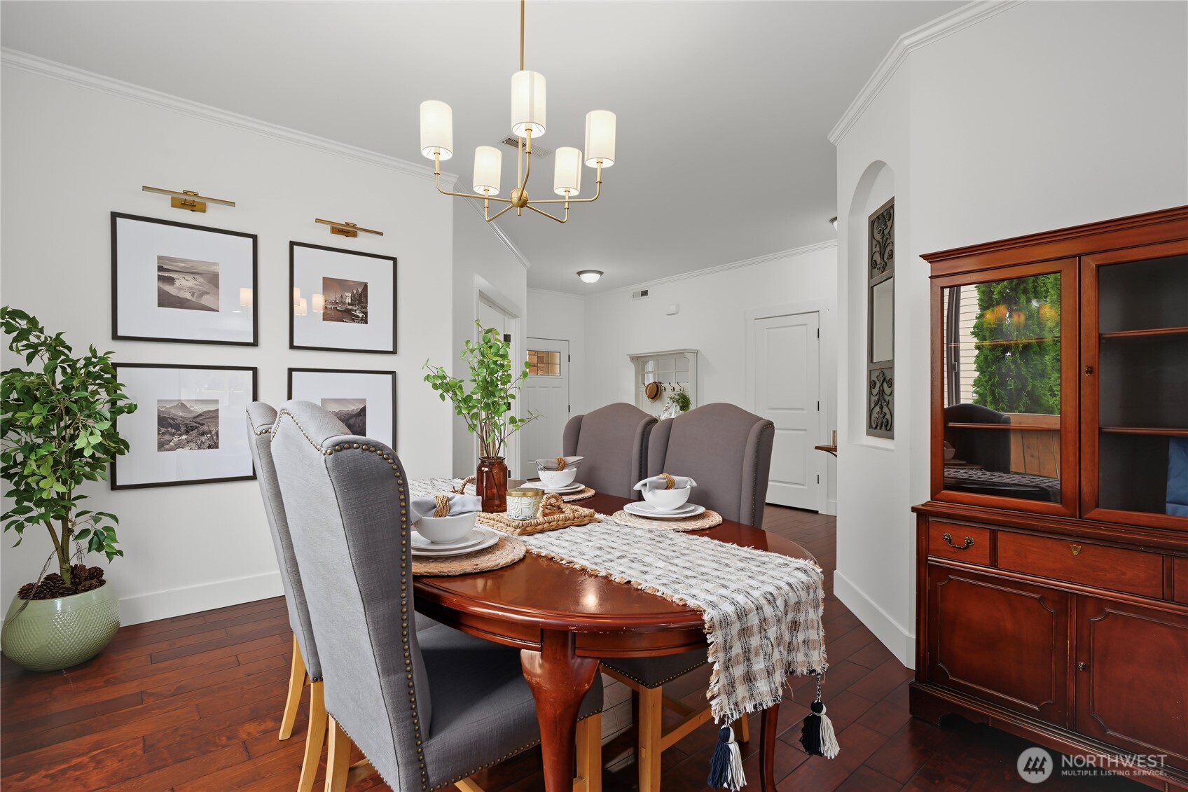
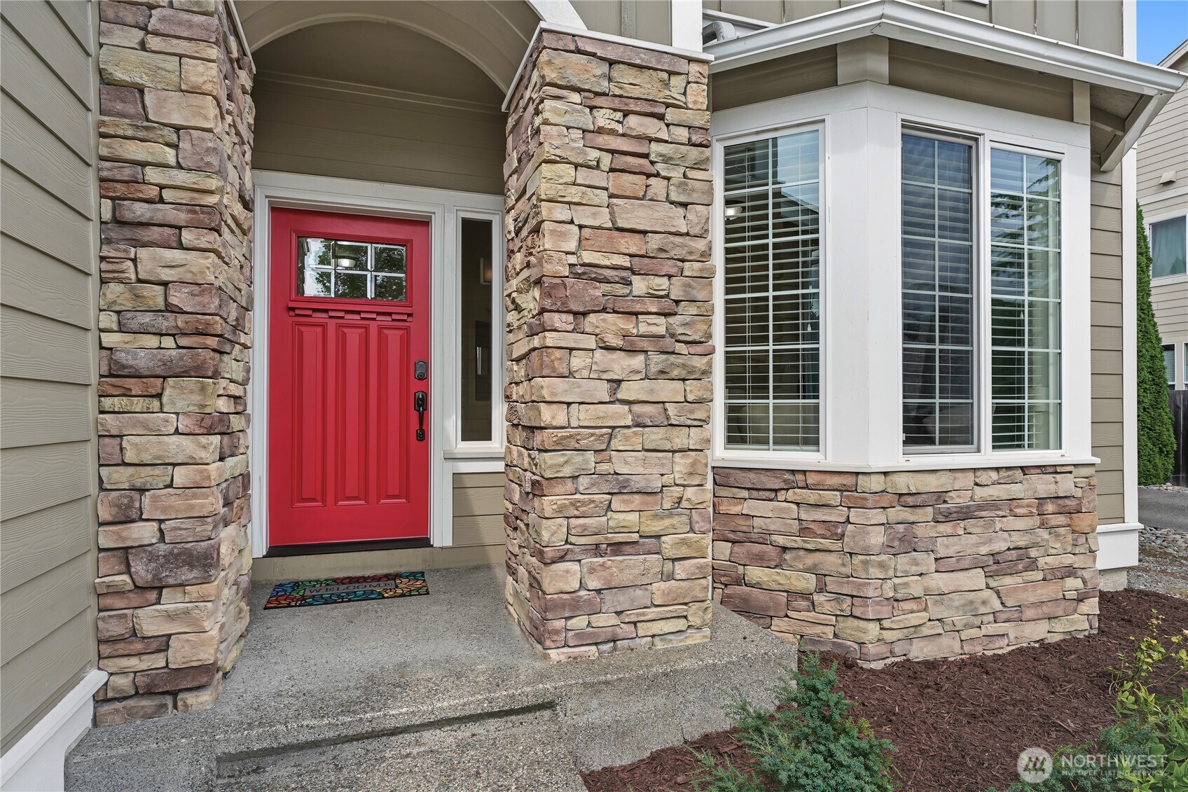
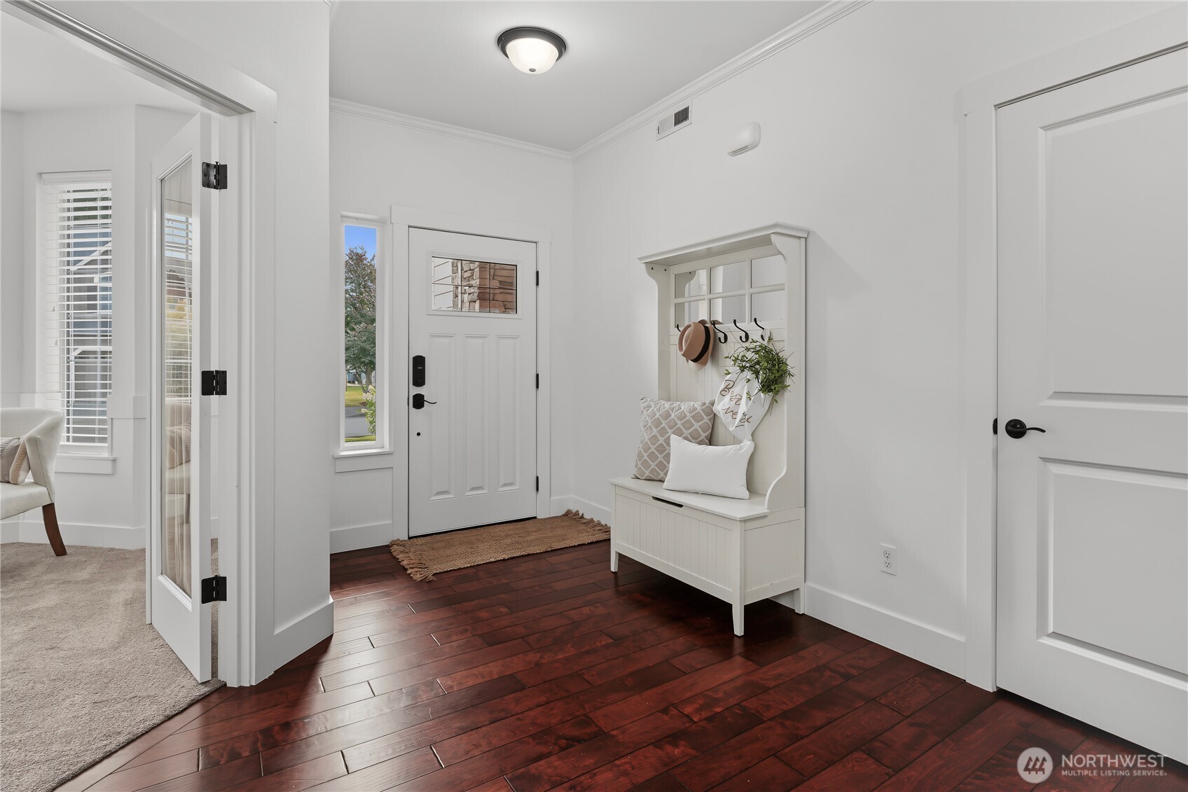
Set in one of Puyallup’s most loved neighborhoods, this beautifully updated home offers a lifestyle shaped by comfort, nature, and thoughtful design. The inviting front porch and manicured landscaping create a warm first impression, and inside, sunlight fills every corner. Hardwood floors, fresh finishes, and a flowing layout make daily living feel effortless. The kitchen is crisp and welcoming with stainless appliances and easy connection to the dining and living spaces. A dedicated office on the main floor provides a quiet, inspiring place to work or study. Upstairs, spacious bedrooms offer peaceful retreats, and the bathroom finishes add a touch of luxury. Step outside to a private backyard framed by mature trees, where you’ll find plums, blueberries, and thornless raspberries that make summer feel special. From your own gate, follow the short path to Clarks Creek and enjoy access to the creek and the serene greenbelt that defines this area. Whether you’re walking the nearby trail, watching wildlife, or simply taking in the calm, it’s a rare amenity that elevates everyday life. A three car garage adds exceptional storage and flexibility including an electric car charger. All of this sits moments from historic downtown Puyallup, parks, schools, and commuter access. This is a home that blends serenity, convenience, and natural beauty, creating a living experience that feels both elevated and effortless. This is a very lovely home!

Save
Ask
Tour
Hide
Share
Listing Snapshot
Price 
$925,000
Days On Site 
0 Days
Bedrooms 
4
Inside Area (SqFt) 
3,013 sqft
Total Baths 
3
Full Baths 
2
Partial Baths 
1
Lot Size 
0.3812 Acres
Year Built 
2012
MLS® Number 
2560285
Status 
Active
Property Tax 
$9,155
HOA/Condo/Coop Fees 
N/A
Sq Ft Source 
N/A
Friends & Family
Recent Activity
7 hours agoListing updated with changes from the MLS®
8 hours agoListing first seen on site
General Features
Acres 
0.3812
Attached Garage 
Yes
Direction Faces 
East
Garage 
Yes
Land Lease 
No
Levels 
Two
Parking 
Attached
Parking Spaces 
3
Property Sub Type 
Single Family Residence
SqFt Total 
3013
Style 
Contemporary
Utilities 
Cable AvailableSewer Connected
Water Source 
Public
Zoning 
PUY
Interior Features
Appliances 
DishwasherDouble OvenDryerMicrowaveRefrigeratorDisposalGas Water HeaterWasherWater Heater
Basement 
None
Cooling 
Ceiling Fan(s)Heat Pump
Fireplace 
Yes
Fireplace Features 
Gas
Fireplaces 
1
Flooring 
Ceramic TileCarpet
Heating 
Natural GasForced AirHeat Pump
Interior 
Walk-In Closet(s)Ceiling Fan(s)Vaulted Ceiling(s)
Window Features 
Skylight(s)
Bathroom Full 
Level - Second
Bathroom Half 
Level - Main
Bedroom 
Level - Second
Bonus Room 
Level - Second
Den 
Level - Main
Dining Room 
Level - Main
Entry Hall 
Level - Main
Great Room 
Level - Main
Kitchen 
Level - Main
Master Bedroom 
Level - Second
Utility Room 
Level - Main
Save
Ask
Tour
Hide
Share
Exterior Features
Construction Details 
BrickCement Siding
Exterior 
Garden
Fencing 
Fenced
Lot Features 
LevelSlopedWoodedCul-De-SacPavedWaterfront
Other Structures 
GazeboOutbuilding
Patio And Porch 
Patio
Roof 
Composition
View 
Mountain(s)See RemarksTerritorial
Waterfront 
Yes
Waterfront Features 
CreekWaterfront
Waterview 
Mountain(s)See RemarksTerritorial
Windows/Doors 
Skylight(s)
Community Features
Accessibility Features 
Therapeutic Whirlpool
Building Access 
Main
Financing Terms Available 
CashConventionalFHAVA Loan
MLS Area 
81 - Puyallup
School District 
Puyallup
Schools
School District
Puyallup
Elementary School
Maplewood Elem
Middle School
Aylen Jnr High
High School
Puyallup High
Courtesy of NWMLS
Listing courtesy of Stephanie W Callen of Realogics Sotheby's Int'l Rlty


Listing information is provided by Participants of the Northwest MLS. IDX information is provided exclusively for personal, non-commercial use, and may not be used for any purpose other than to identify prospective properties consumers may be interested in purchasing. Information is deemed reliable but not guaranteed. Copyright 2026, Northwest MLS.
All data is obtained from various sources and may not have been verified by the broker or MLS Grid. Supplied open house information is subject to change without notice. All information should be independently reviewed and verified for accuracy. Properties may or may not be listed by the office/agent presenting the information.
Last checked: 2026-07-28 12:42 AM PDT

Neighborhood & Commute
Source: Walkscore
Save
Ask
Tour
Hide
Share