
Boardwalk Residences1019 Granary Avenue 202Bellingham, WA 98225
Listing courtesy of Christopher Erdmann of Realogics Sotheby's Int'l Rlty
Mortgage Calculator
Monthly Payment (Est.)
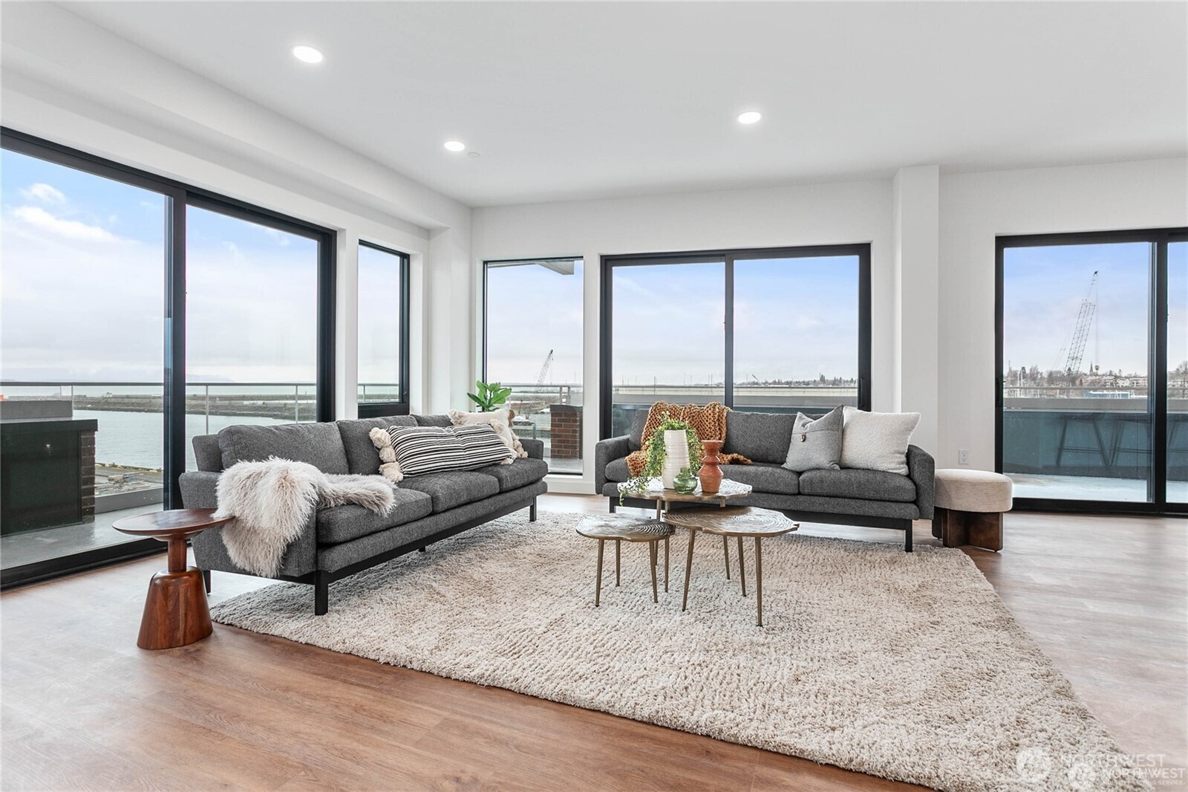
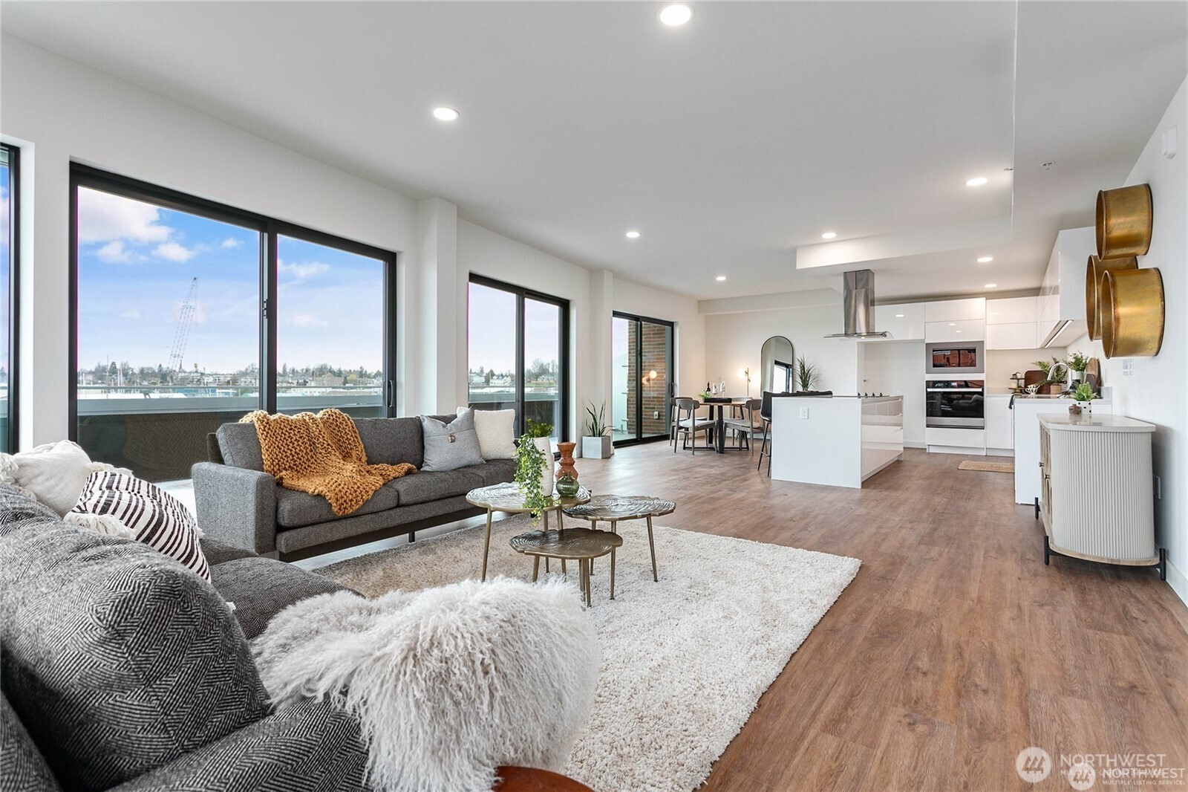
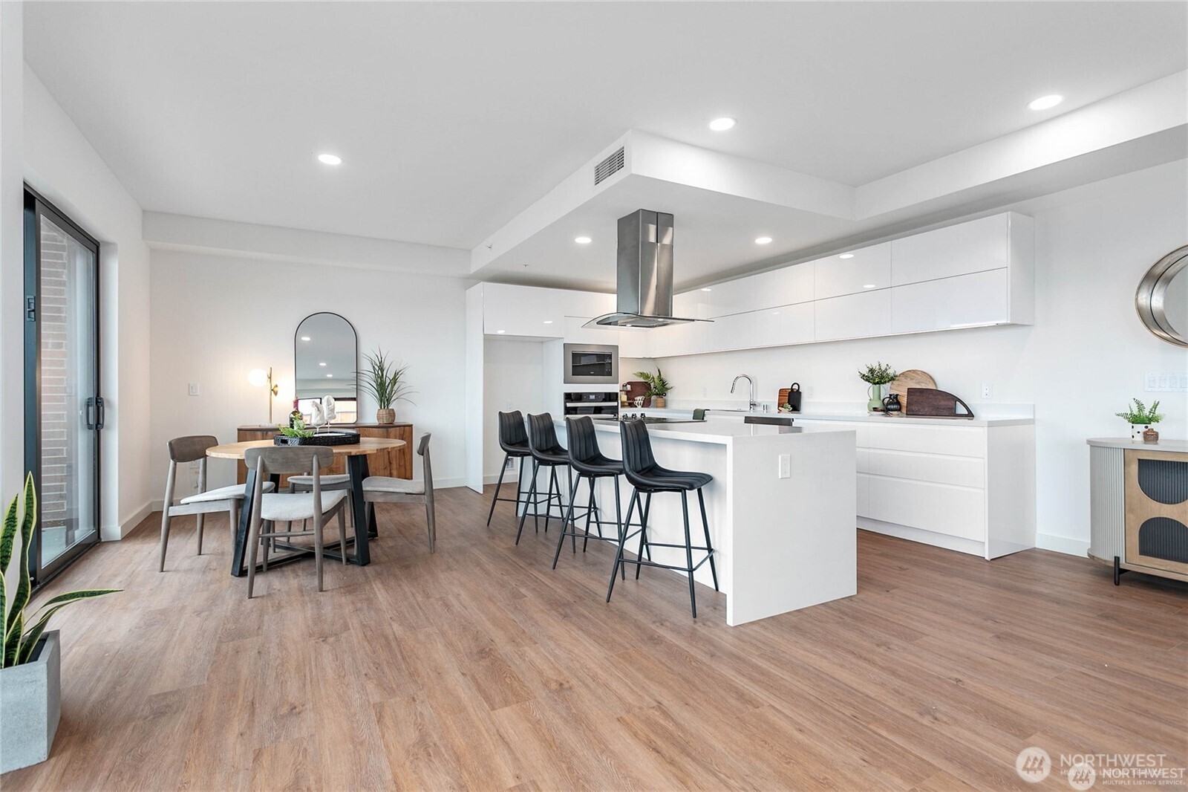
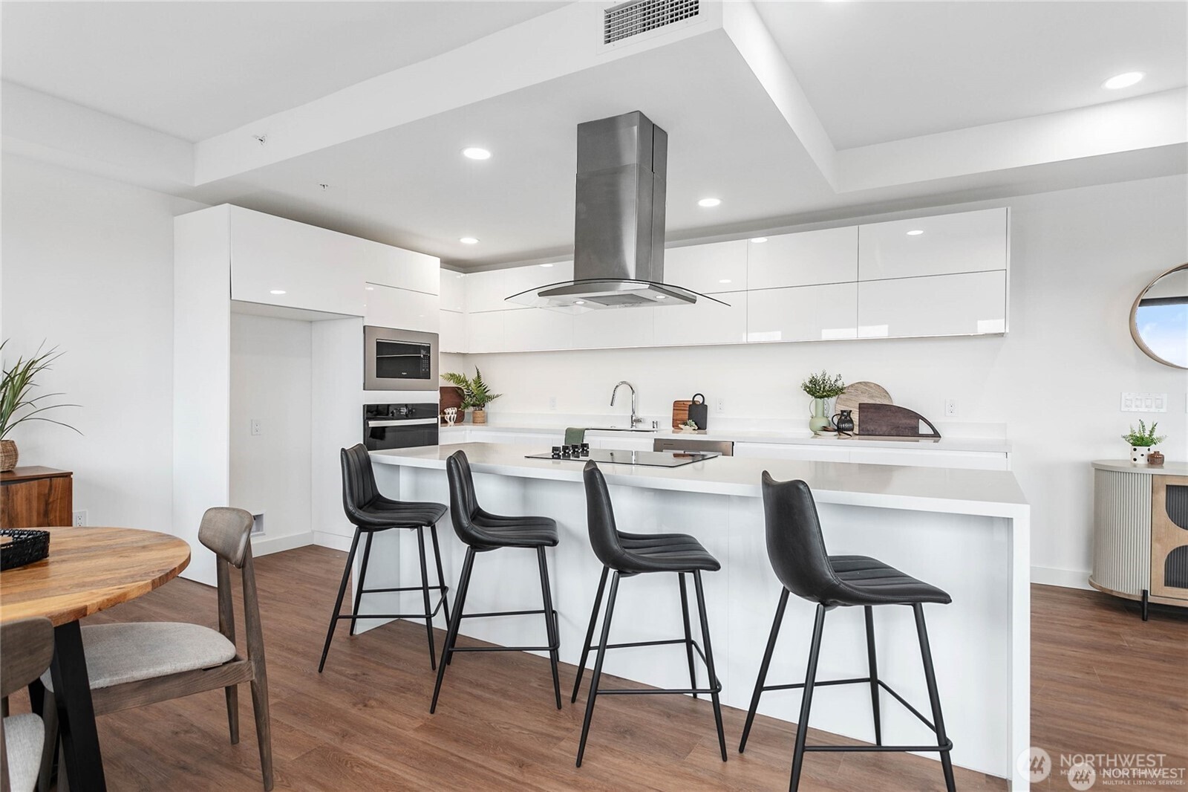
$3,194Unit 202 at The Waterfront Collection stands out with one of the largest balconies for this layout, offering exceptional indoor-outdoor living in a premier waterfront setting. This one-bedroom residence is located in a secure concrete building with elevator access, combining privacy, convenience, and low-maintenance living. The open-concept layout provides flexible space for relaxing or entertaining, while expansive windows fill the home with natural light and showcase breathtaking views of Bellingham Bay. Ideal for professionals, downsizers, second-home buyers, or investors, this home offers strong appeal for full-time living, a weekend retreat, or rental potential. The oversized balcony enhances its livability for those who value outdoor space. Enjoy immediate access to the marina, waterfront trails, Waypoint Park, the pump track, and Bellingham’s dining, breweries, and downtown—placing you in the heart of one of the city’s most desirable waterfront communities.
| a week ago | Listing updated with changes from the MLS® | |
| 2 weeks ago | Status changed to Pending | |
| 2 weeks ago | Listing first seen on site |
Listing courtesy of Christopher Erdmann of Realogics Sotheby's Int'l Rlty

Listing information is provided by Participants of the Northwest MLS. IDX information is provided exclusively for personal, non-commercial use, and may not be used for any purpose other than to identify prospective properties consumers may be interested in purchasing. Information is deemed reliable but not guaranteed. Copyright 2026, Northwest MLS.
All data is obtained from various sources and may not have been verified by the broker or MLS Grid. Supplied open house information is subject to change without notice. All information should be independently reviewed and verified for accuracy. Properties may or may not be listed by the office/agent presenting the information.
Last checked: 2026-07-26 08:05 AM PDT