Save
Ask
Tour
Hide
Share
$2,526,000
14 Days On Site

Boardwalk Residences
1019 Granary Avenue 501
Bellingham, WA 98225

For Sale|Condominium|Active
2
Beds
3
Total Baths
1
Full Bath
2
Partial Baths
2,155
SqFt
$1,172
/SqFt
2026
Built
Cumulative Days On Market:
15
Subdivision:
Bellingham
County:
Whatcom
Courtesy of NWMLS
Listing courtesy of Christopher Erdmann of Realogics Sotheby's Int'l Rlty
Call Now: 206-795-7082
Is this the listing for you? We can help make it yours.
206-795-7082
1019 Granary Avenue 5011019 Granary Avenue 5011019 Granary Avenue 5011019 Granary Avenue 501
Save
Ask
Tour
Hide
Share

Mortgage Calculator

Monthly Payment (Est.)

$11,525
Calculator powered by Showcase IDX, a Constellation1 Company. Copyright ©2026 Information is deemed reliable but not guaranteed.

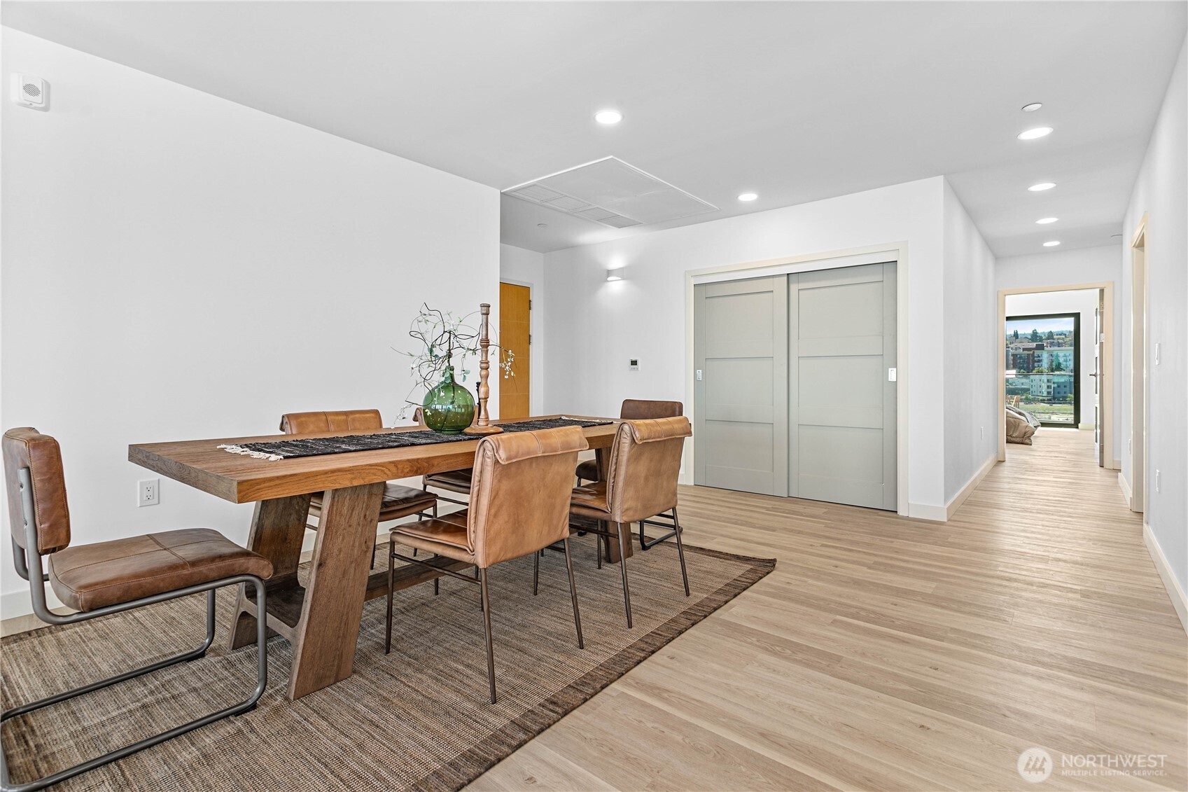
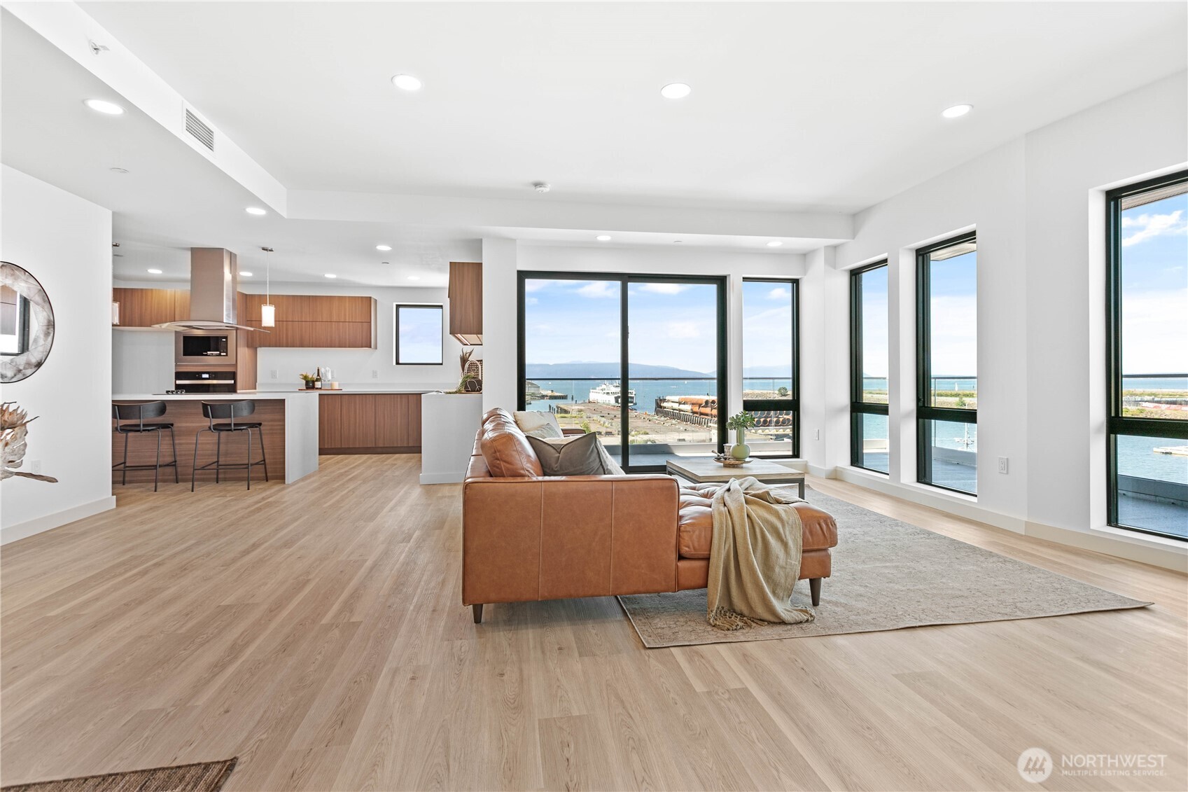
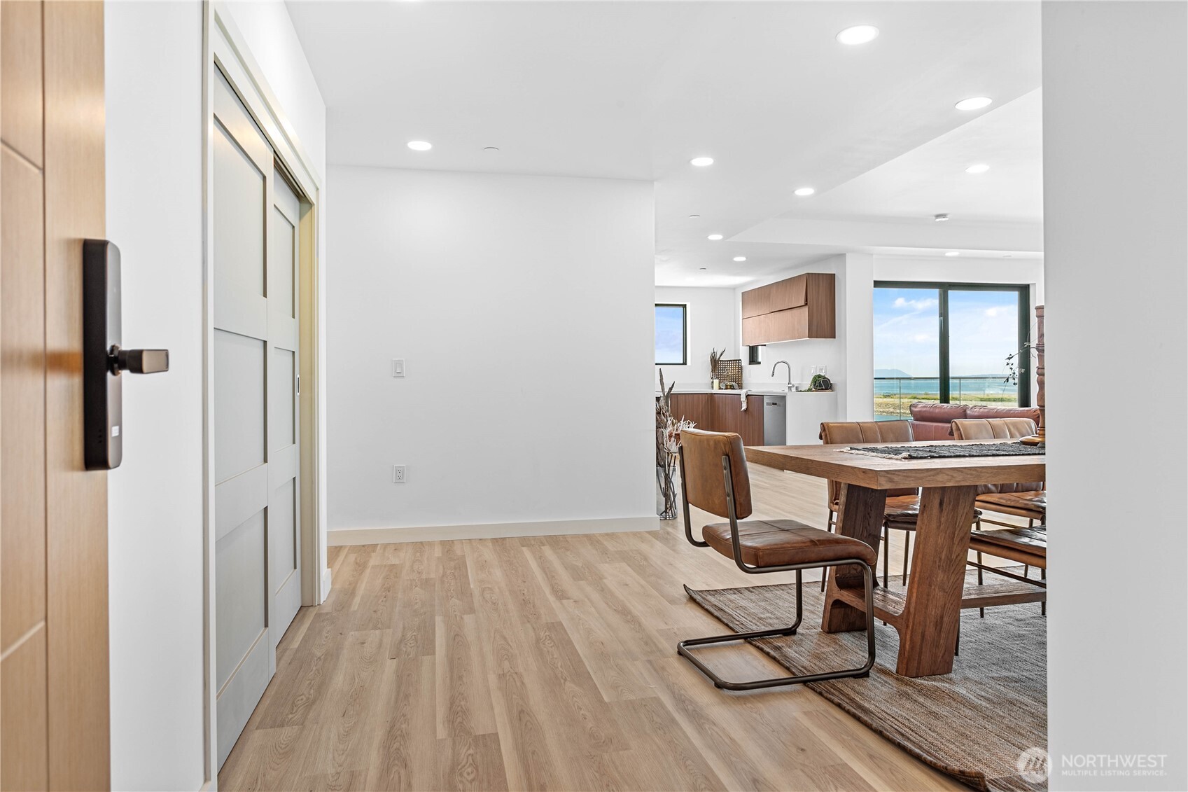
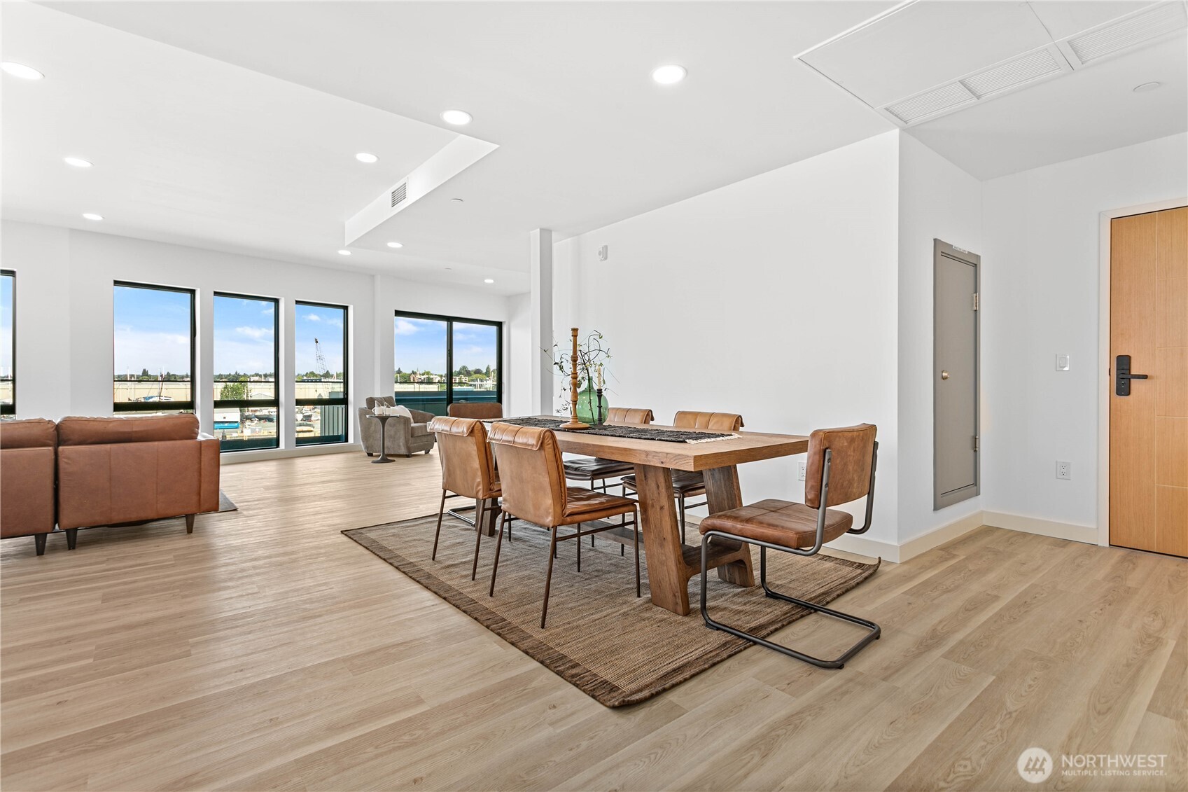
Penthouse living is redefined in Unit 501 at The Waterfront Collection, offering approximately 2,155 square feet of expansive, single-level living with breathtaking views of Bellingham Bay and the San Juan Islands. Positioned on the top floor, this residence delivers exceptional privacy and a commanding vantage point within a secure concrete building with elevator access. The open-concept design is filled with natural light, framing sweeping water and island vistas from nearly every room and creating an elegant setting for both entertaining and everyday living. Designed for discerning buyers, this penthouse offers refined, low-maintenance living with the ease of a lock-and-leave lifestyle —ideal as a primary residence or luxurious retreat. Located beside the marina and serving as a gateway to the San Juan Islands, it provides effortless access to boating, waterfront trails, Waypoint Park, the pump track, and Bellingham’s vibrant dining, brewery, and downtown scene. Unit 501 presents a rare opportunity to experience waterfront living defined by space, privacy, and panoramic beauty.

Save
Ask
Tour
Hide
Share
Listing Snapshot
Price 
$2,526,000
Days On Site 
14 Days
Bedrooms 
2
Inside Area (SqFt) 
2,155 sqft
Total Baths 
3
Full Baths 
1
Partial Baths 
2
Lot Size 
N/A
Year Built 
2026
MLS® Number 
2553449
Status 
Active
Property Tax 
N/A
HOA/Condo/Coop Fees 
$1,035 monthly
Sq Ft Source 
N/A
Friends & Family
Recent Activity
a week agoListing updated with changes from the MLS®
2 weeks agoListing first seen on site
General Features
Garage 
Yes
Levels 
One
Number Of Stories 
5
Parking 
Common
Property Condition 
New Construction
Property Sub Type 
Condominium
Security 
Security Service
SqFt Total 
2155
Interior Features
Appliances 
DishwasherMicrowave
Cooling 
Central Air
Flooring 
Ceramic TileLaminate
Heating 
Electric
Interior 
Walk-In Closet(s)Elevator
Main Level Bedrooms 
2
Window Features 
Insulated Windows
Bathroom Full 
Level - Main
Bathroom Half 
Level - Main
Bathroom Three Quarter 
Level - Main
Bedroom 
Level - Main
Den 
Level - Main
Dining Room 
Level - Main
Entry Hall 
Level - Main
Kitchen 
Level - Main
Living Room 
Level - Main
Master Bedroom 
Level - Main
Utility Room 
Level - Main
Save
Ask
Tour
Hide
Share
Exterior Features
Construction Details 
BrickVinyl SidingMetal Siding
Exterior 
Balcony
Lot Features 
Paved
Roof 
Flat
View 
Bay
Waterview 
Bay
Windows/Doors 
Insulated Windows
Community Features
Association Dues 
1035
Building Access 
Main
Financing Terms Available 
CashConventional
HOA Fee Frequency 
Monthly
MLS Area 
860 - Bellingham
School District 
Bellingham
Schools
School District
Bellingham
Elementary School
Buyer To Verify
Middle School
Buyer To Verify
High School
Buyer To Verify
Courtesy of NWMLS
Listing courtesy of Christopher Erdmann of Realogics Sotheby's Int'l Rlty


Listing information is provided by Participants of the Northwest MLS. IDX information is provided exclusively for personal, non-commercial use, and may not be used for any purpose other than to identify prospective properties consumers may be interested in purchasing. Information is deemed reliable but not guaranteed. Copyright 2026, Northwest MLS.
All data is obtained from various sources and may not have been verified by the broker or MLS Grid. Supplied open house information is subject to change without notice. All information should be independently reviewed and verified for accuracy. Properties may or may not be listed by the office/agent presenting the information.
Last checked: 2026-07-26 08:05 AM PDT

Neighborhood & Commute
Source: Walkscore
Save
Ask
Tour
Hide
Share