Save
Ask
Tour
Hide
Share
$1,757,000
14 Days On Site

11733 Seattle Hill Road
Snohomish, WA 98296

For Sale|Single Family Residence|Active
4
Beds
3
Total Baths
3
Full Baths
3,333
SqFt
$527
/SqFt
2017
Built
Cumulative Days On Market:
87
Subdivision:
Seattle Hill
County:
Snohomish
Courtesy of NWMLS
Listing courtesy of Michelle Westford of John L. Scott Everett
Call Now: 206-795-7082
Is this the listing for you? We can help make it yours.
206-795-7082
11733 Seattle Hill Road11733 Seattle Hill Road11733 Seattle Hill Road11733 Seattle Hill Road
Save
Ask
Tour
Hide
Share

Mortgage Calculator

Monthly Payment (Est.)

$8,016
Calculator powered by Showcase IDX, a Constellation1 Company. Copyright ©2026 Information is deemed reliable but not guaranteed.

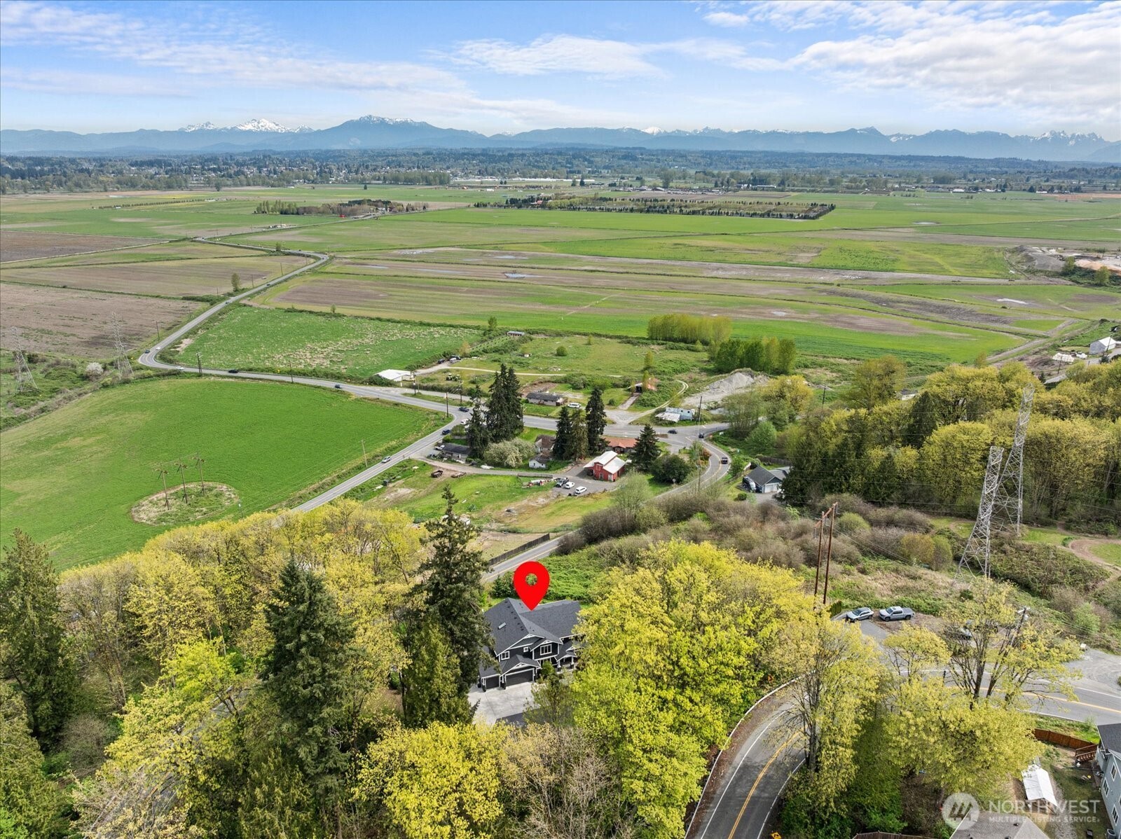
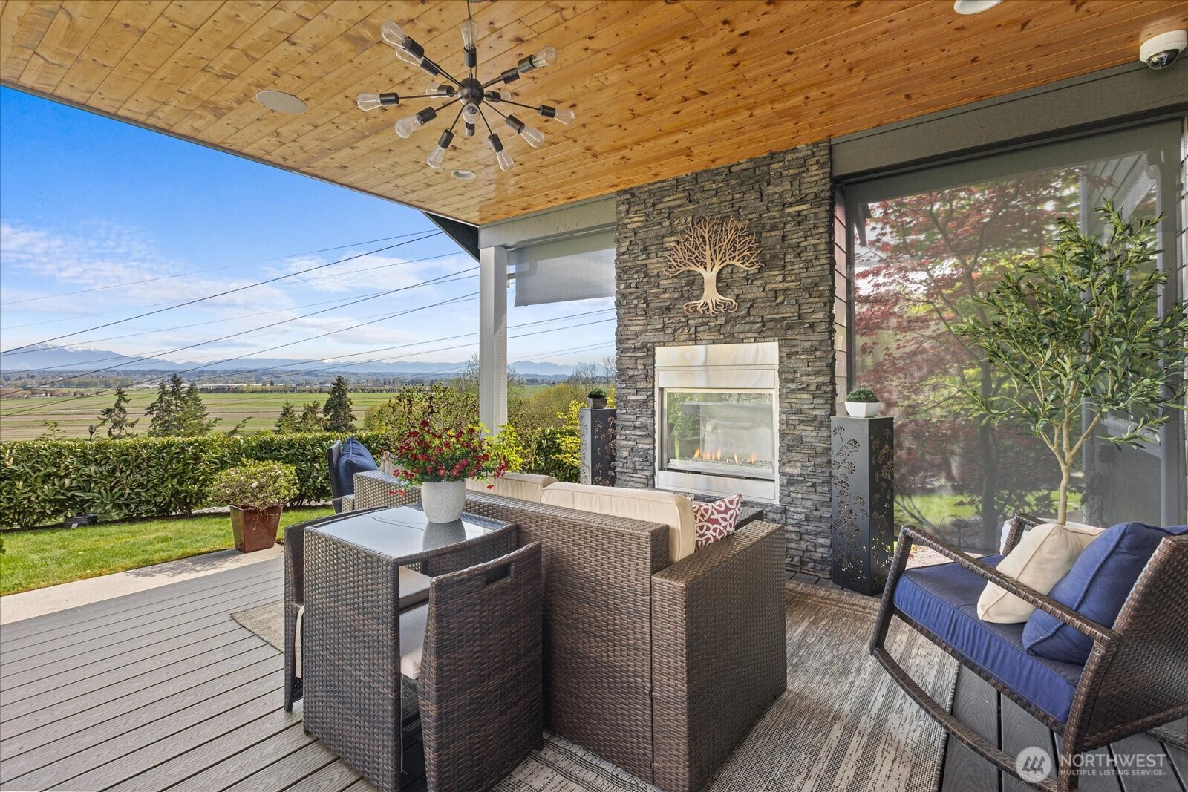
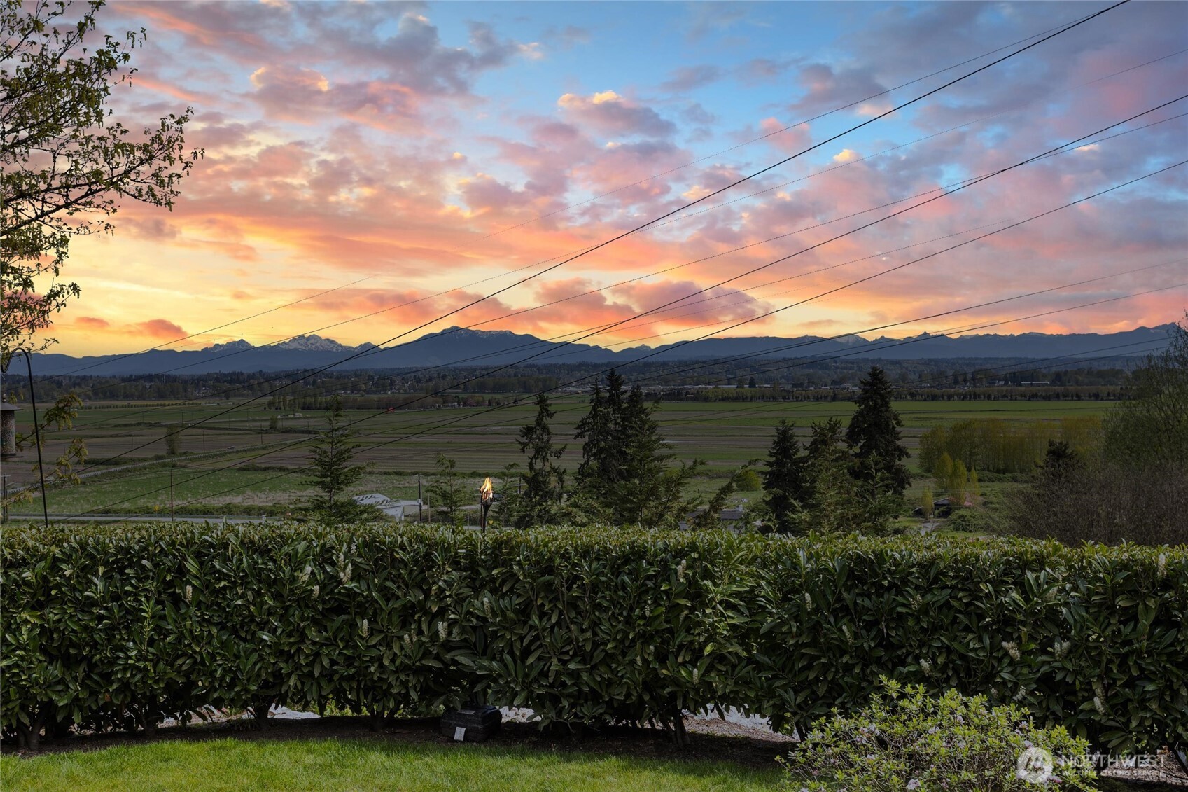
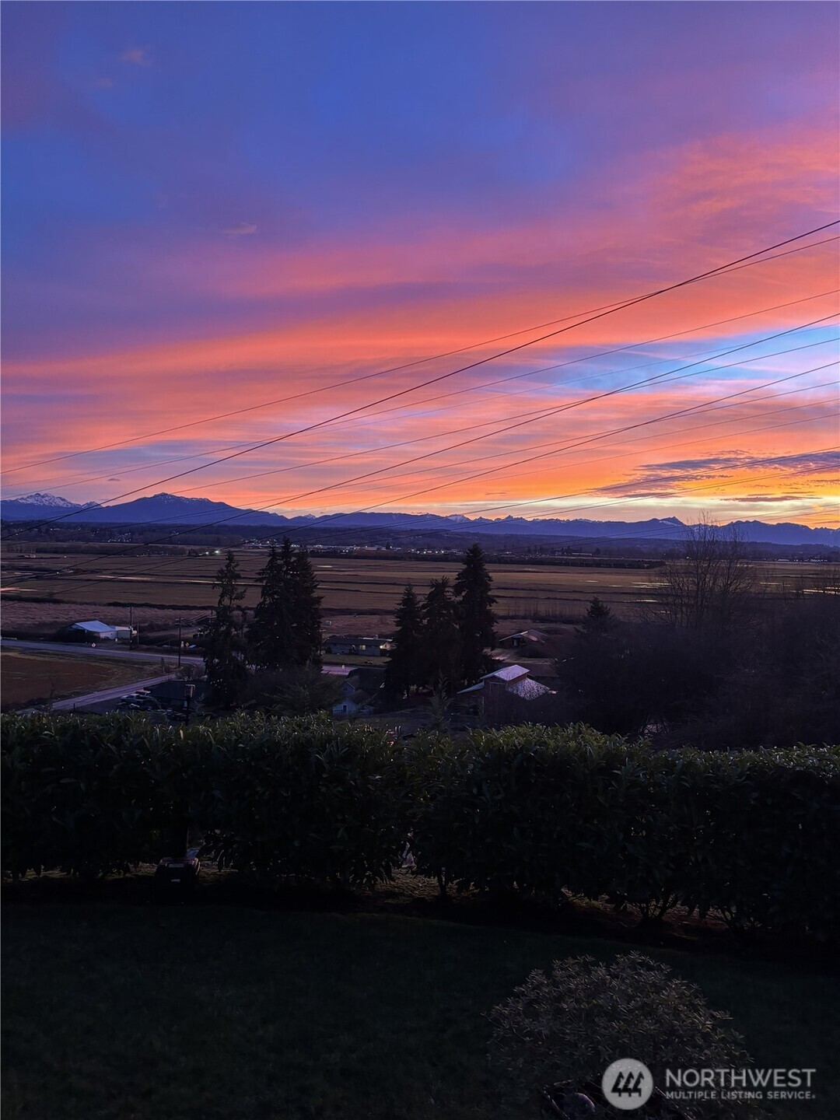
{SNOHOMISH} Incredible 4 + BR View home that lives like a Retreat. A gated entry welcomes you to 1.38 acres & views of the valley & mountains. Luxury, comfort & A/C in 3333sf of interior living space -then open the slider to even MORE space with an expansive outdoor covered living area: Built in BBQ, Fireplace & Granite Counters. Ultimate year round space to relax & entertain. We are just getting started! Main level features stunning Chef's Kitchen with SS appliances. An oversized island invites conversation & connects seamlessly to the formal dining via a butler's pass thru pantry. Relax in the HEART & HUB of the home in the inviting living room that connects it all. A dedicated office, Full bathroom, walk in pantry for your goodies & bonus room are all on the MAIN LEVEL- Bonus RM styled as a Wine Cellar and could be guest/hobby room or 2nd office. Upstairs, a Spa inspired Primary Suite features eastern views, En Suite bath, walk in closet, soaking tub, 2 sinks & walk in shower. 2nd Level Loft- Like landing provides an easy flowing hang out space w/ room for a couch, reading chair or play area. Check out the massive 272sq ft Game/ Media Room (can fit a pool table!), 3 More bedrooms, Full Bathroom and a handy Utility/Laundry Room! 800+ Sq ft 4 Car garage with EV charger- plenty of driveway parking as well. Versatile outdoor space w/ a deluxe hot tub & retractable awning, soak rain or shine. Whole home audio system. Mature landscaping, patio & irrigation. Snohomish Schools!

Save
Ask
Tour
Hide
Share
Listing Snapshot
Price 
$1,757,000
Days On Site 
14 Days
Bedrooms 
4
Inside Area (SqFt) 
3,333 sqft
Total Baths 
3
Full Baths 
3
Partial Baths 
N/A
Lot Size 
1.38 Acres
Year Built 
2017
MLS® Number 
2553383
Status 
Active
Property Tax 
$12,204
HOA/Condo/Coop Fees 
N/A
Sq Ft Source 
N/A
Friends & Family
Recent Activity
2 weeks agoListing updated with changes from the MLS®
2 weeks agoListing first seen on site
General Features
Acres 
1.38
Attached Garage 
Yes
Garage 
Yes
Land Lease 
No
Levels 
Two
Parking 
DrivewayAttachedRV Access/Parking
Parking Spaces 
14
Property Sub Type 
Single Family Residence
Security 
Security SystemSecurity Gate
Sewer 
Septic Tank
SqFt Total 
3333
Water Source 
Public
Interior Features
Appliances 
DishwasherDryerMicrowaveRefrigeratorDisposalElectric Water HeaterWasherWater Heater
Basement 
None
Cooling 
Ceiling Fan(s)Heat Pump
Fireplace 
Yes
Fireplace Features 
GasSee Remarks
Fireplaces 
2
Flooring 
Carpet
Heating 
ElectricPropaneForced AirHeat Pump
Interior 
Walk-In Closet(s)Ceiling Fan(s)PantryVaulted Ceiling(s)Wet Bar
Spa 
Yes
Bathroom Full 
Level - Second
Bedroom 
Level - Second
Bonus Room 
Level - SecondDescription - 272 sq ft Game Room/Media Room
Den 
Level - Main
Dining Room 
Level - MainDescription - formal dining
Entry Hall 
Level - Main
Extra Fin Room 
Level - MainDescription - currently used as wine cellar
Kitchen 
Level - Main
Living Room 
Level - Main
Master Bedroom 
Level - SecondDescription - Vaulted Ceilings
Utility Room 
Level - SecondDescription - utility room
Save
Ask
Tour
Hide
Share
Exterior Features
Construction Details 
Cement SidingStoneWood Siding
Exterior 
Garden
Fencing 
Partial
Lot Features 
LevelSlopedCorner LotPaved
Patio And Porch 
DeckPatio
Roof 
Composition
Spa 
Yes
View 
Mountain(s)See RemarksTerritorial
Waterview 
Mountain(s)See RemarksTerritorial
Windows/Doors 
French Doors
Community Features
Building Access 
Main
Financing Terms Available 
CashConventionalFHAVA Loan
MLS Area 
740 - Everett/Mukilteo
School District 
Snohomish
Schools
School District
Snohomish
Elementary School
Little Cedars Elem
Middle School
Valley View Mid
High School
Glacier Peak
Courtesy of NWMLS
Listing courtesy of Michelle Westford of John L. Scott Everett


Listing information is provided by Participants of the Northwest MLS. IDX information is provided exclusively for personal, non-commercial use, and may not be used for any purpose other than to identify prospective properties consumers may be interested in purchasing. Information is deemed reliable but not guaranteed. Copyright 2026, Northwest MLS.
All data is obtained from various sources and may not have been verified by the broker or MLS Grid. Supplied open house information is subject to change without notice. All information should be independently reviewed and verified for accuracy. Properties may or may not be listed by the office/agent presenting the information.
Last checked: 2026-07-26 08:05 AM PDT

Neighborhood & Commute
Source: Walkscore
Save
Ask
Tour
Hide
Share