Save
Ask
Tour
Hide
Share
$949,000
18 Days On Site

9929 76th Street SW
Lakewood, WA 98498

For Sale|Single Family Residence|Active
3
Beds
3
Total Baths
1
Full Bath
2
Partial Baths
2,543
SqFt
$373
/SqFt
1981
Built
Cumulative Days On Market:
61
Subdivision:
Oakbrook
County:
Pierce
Courtesy of NWMLS
Listing courtesy of John Bryson of Inspire Realty
Call Now: 206-795-7082
Is this the listing for you? We can help make it yours.
206-795-7082
Upcoming Open Houses
Sun, Jul 26, 11:00 AM - 2:00 PM
9929 76th Street SW9929 76th Street SW9929 76th Street SW9929 76th Street SW
Save
Ask
Tour
Hide
Share

Mortgage Calculator

Monthly Payment (Est.)

$4,330
Calculator powered by Showcase IDX, a Constellation1 Company. Copyright ©2026 Information is deemed reliable but not guaranteed.

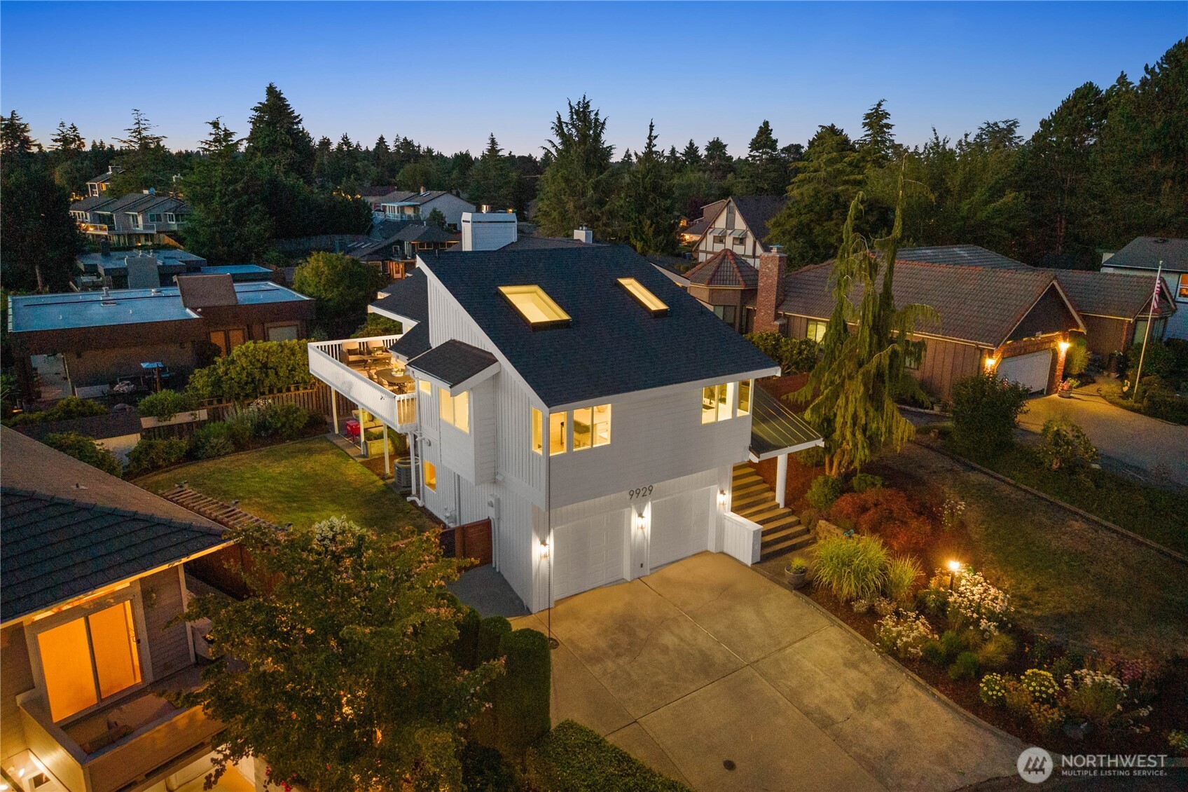
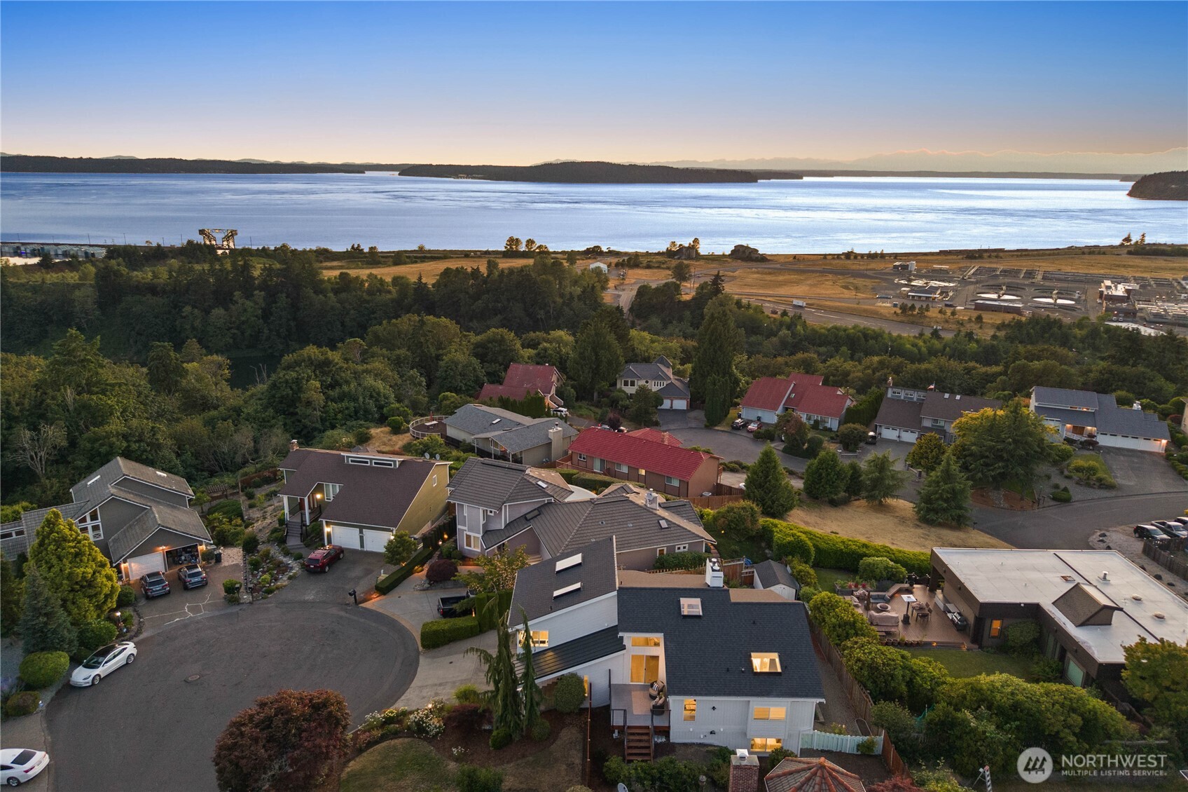
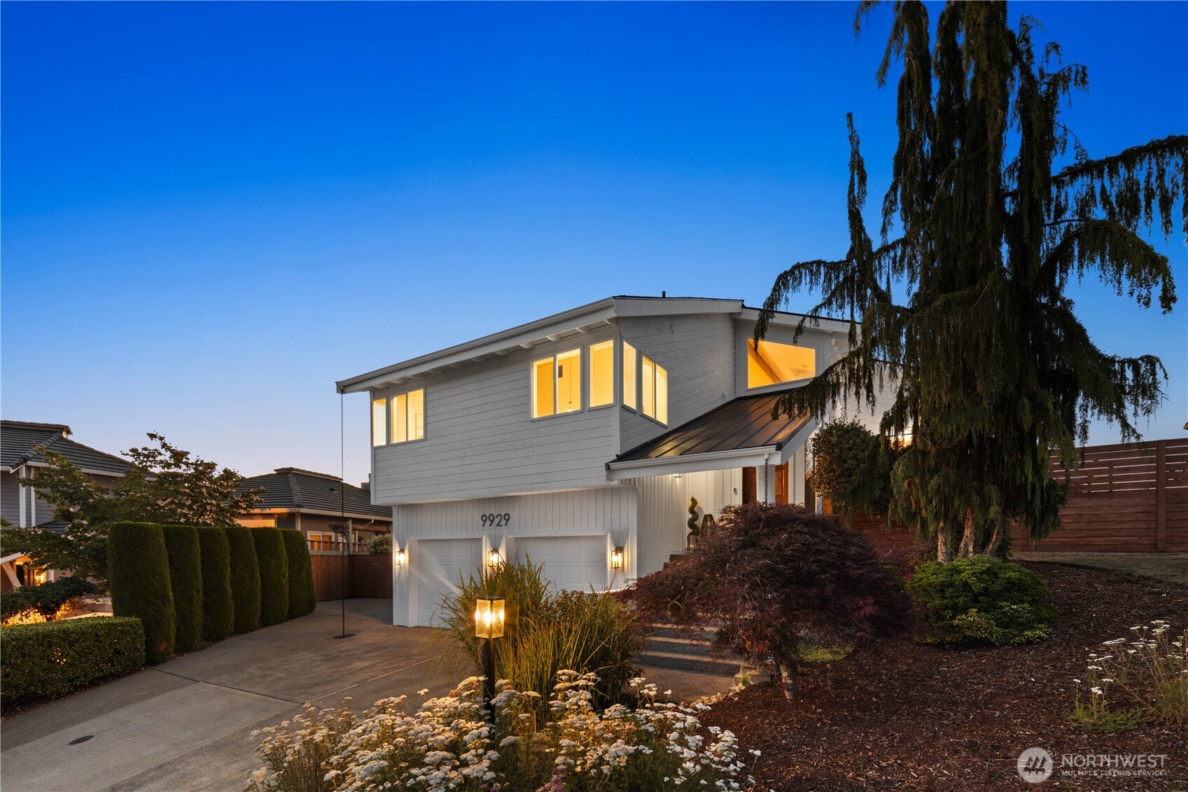
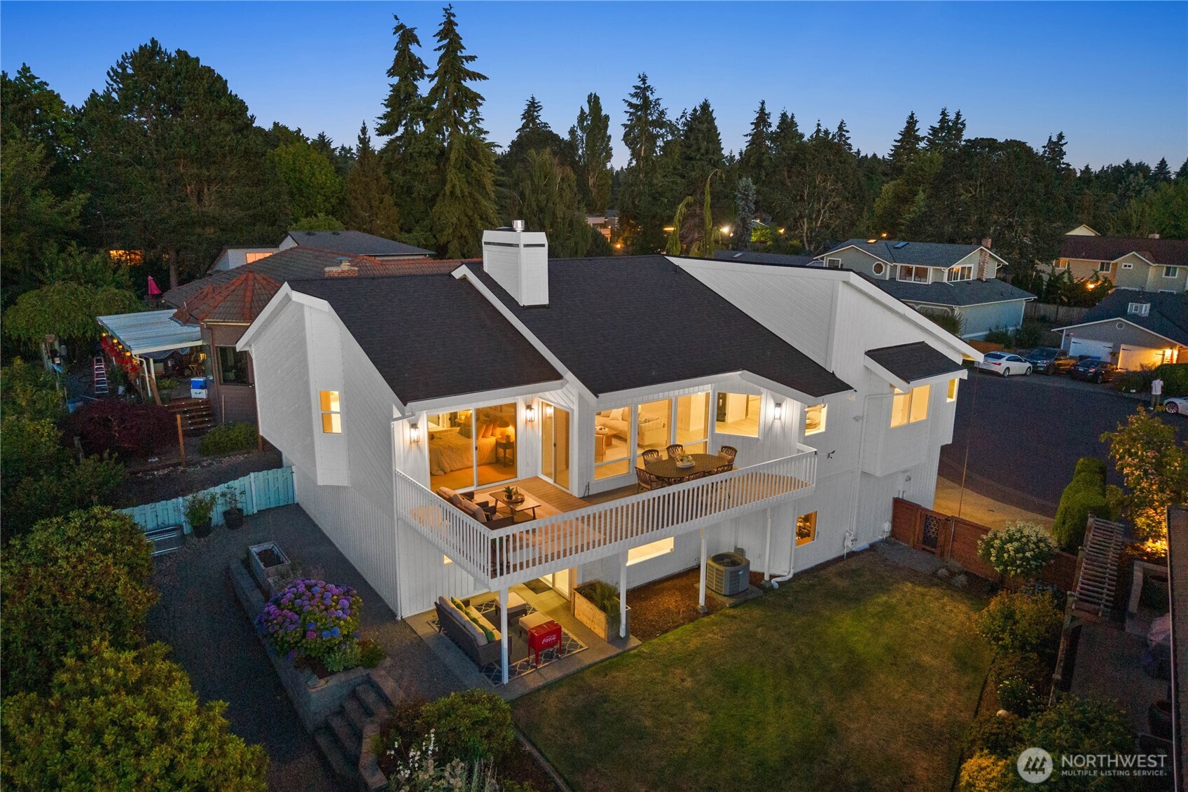
Immerse yourself in this luxurious setting where the stress of life rapidly dissolves. Every detail thoughtfully crafted for comfort and a lifestyle focused on relaxation while maintaining functionality for everyday life. No expense was spared in the many upgrades made to this home. From the Cali Legend luxury flooring, to the Fisher & Paykel induction cooktop, the quality throughout this home is evident. The environment created by the immense views, soaring ceilings and layout, allows you the space to be the best version of yourself. The top rated school district shows that education and hard work is paramount to this community, but so is recreation. With Chambers Bay Golf Course a stones throw away, you can take swings in the same place Tiger Woods, Jordan Spieth, Phil Mickelson and many others have teed off. It's time that you take your swing. You've worked hard. You deserve this.

Save
Ask
Tour
Hide
Share
Listing Snapshot
Price 
$949,000
Days On Site 
18 Days
Bedrooms 
3
Inside Area (SqFt) 
2,543 sqft
Total Baths 
3
Full Baths 
1
Partial Baths 
2
Lot Size 
0.1682 Acres
Year Built 
1981
MLS® Number 
2550055
Status 
Active
Property Tax 
$8,288.06
HOA/Condo/Coop Fees 
N/A
Sq Ft Source 
N/A
Friends & Family
Recent Activity
yesterdayListing updated with changes from the MLS®
3 weeks agoListing first seen on site
General Features
Acres 
0.1682
Attached Garage 
Yes
Garage 
Yes
Land Lease 
No
Levels 
Multi/Split
Parking 
DrivewayOff StreetAttached
Parking Spaces 
4
Property Sub Type 
Single Family Residence
SqFt Total 
2543
Utilities 
Cable AvailableSewer Connected
Water Source 
Public
Interior Features
Appliances 
DishwasherDouble OvenDryerMicrowaveRefrigeratorGas Water HeaterWasherWater Heater
Basement 
Finished
Cooling 
Central Air
Fireplace 
Yes
Fireplace Features 
GasWood Burning
Fireplaces 
2
Flooring 
Ceramic TileVinyl
Heating 
ElectricNatural GasForced AirHeat Pump
Interior 
Central VacuumVaulted Ceiling(s)
Main Level Bedrooms 
1
Window Features 
Skylight(s)
Bathroom Full 
Level - Main
Bathroom Half 
Level - Main
Bathroom Three Quarter 
Level - Lower
Bedroom 
Level - Lower
Bonus Room 
Level - Main
Entry Hall 
Level - Main
Family Room 
Level - Lower
Kitchen 
Level - Main
Living Room 
Level - Main
Master Bedroom 
Level - Main
Utility Room 
Level - Lower
Save
Ask
Tour
Hide
Share
Exterior Features
Construction Details 
Wood Siding
Exterior 
Garden
Fencing 
Fenced
Lot Features 
LevelCul-De-SacPaved
Patio And Porch 
DeckPatio
Roof 
Composition
View 
Golf CourseMountain(s)SoundTerritorial
Waterview 
Golf CourseMountain(s)SoundTerritorial
Windows/Doors 
Skylight(s)
Community Features
Building Access 
Main
Financing Terms Available 
CashConventionalFHAVA Loan
MLS Area 
36 - Lakewood
School District 
Steilacoom Historica
Schools
School District
Steilacoom Historica
Elementary School
Cherrydale Elem
Middle School
Pioneer Mid
High School
Steilacoom High
Courtesy of NWMLS
Listing courtesy of John Bryson of Inspire Realty


Listing information is provided by Participants of the Northwest MLS. IDX information is provided exclusively for personal, non-commercial use, and may not be used for any purpose other than to identify prospective properties consumers may be interested in purchasing. Information is deemed reliable but not guaranteed. Copyright 2026, Northwest MLS.
All data is obtained from various sources and may not have been verified by the broker or MLS Grid. Supplied open house information is subject to change without notice. All information should be independently reviewed and verified for accuracy. Properties may or may not be listed by the office/agent presenting the information.
Last checked: 2026-07-26 01:52 AM PDT

Neighborhood & Commute
Source: Walkscore
Save
Ask
Tour
Hide
Share