
6924 Fairway Avenue SESnoqualmie, WA 98065
Listing courtesy of Stacey M Chellis of Coldwell Banker Bain
Mortgage Calculator
Monthly Payment (Est.)
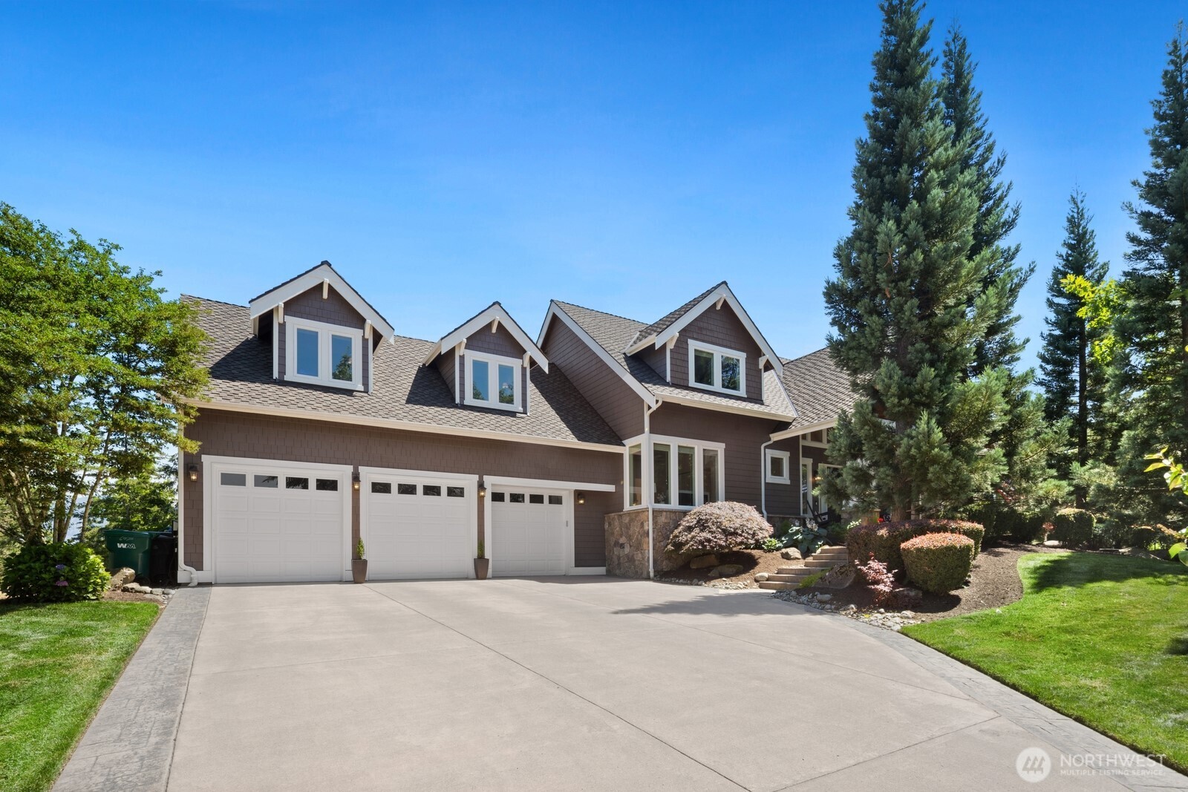
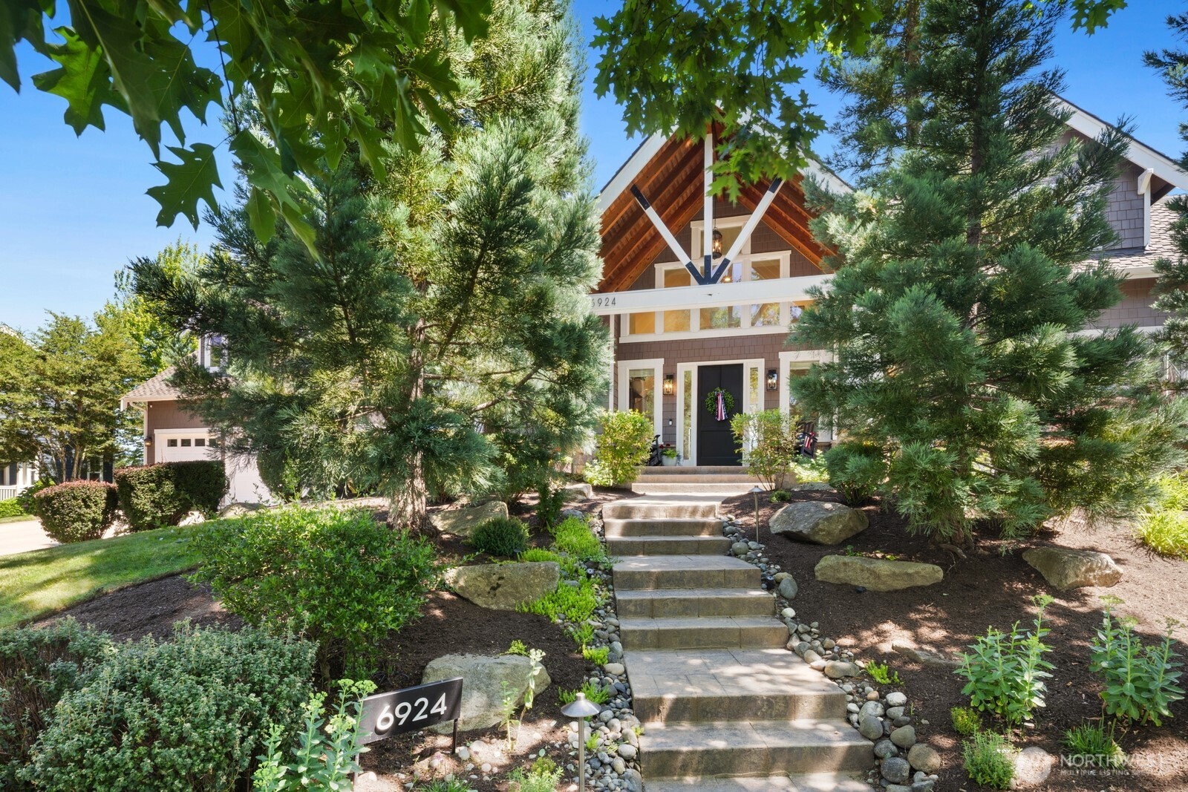
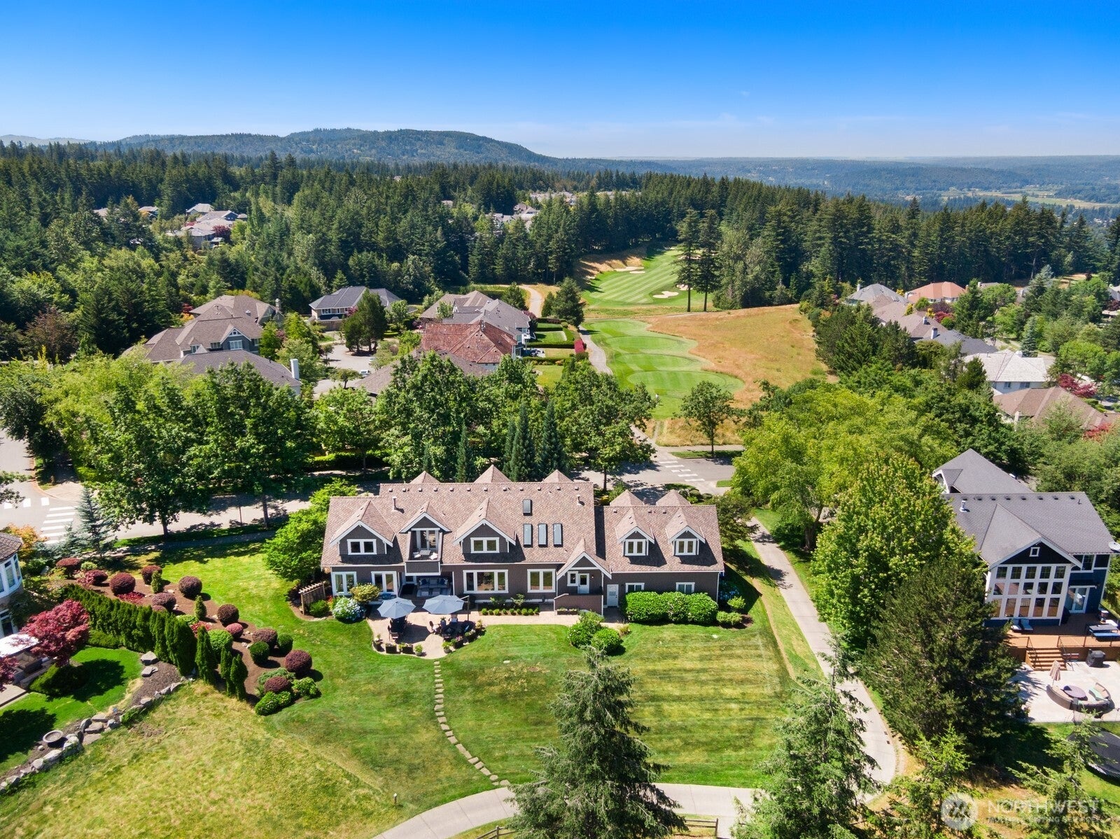
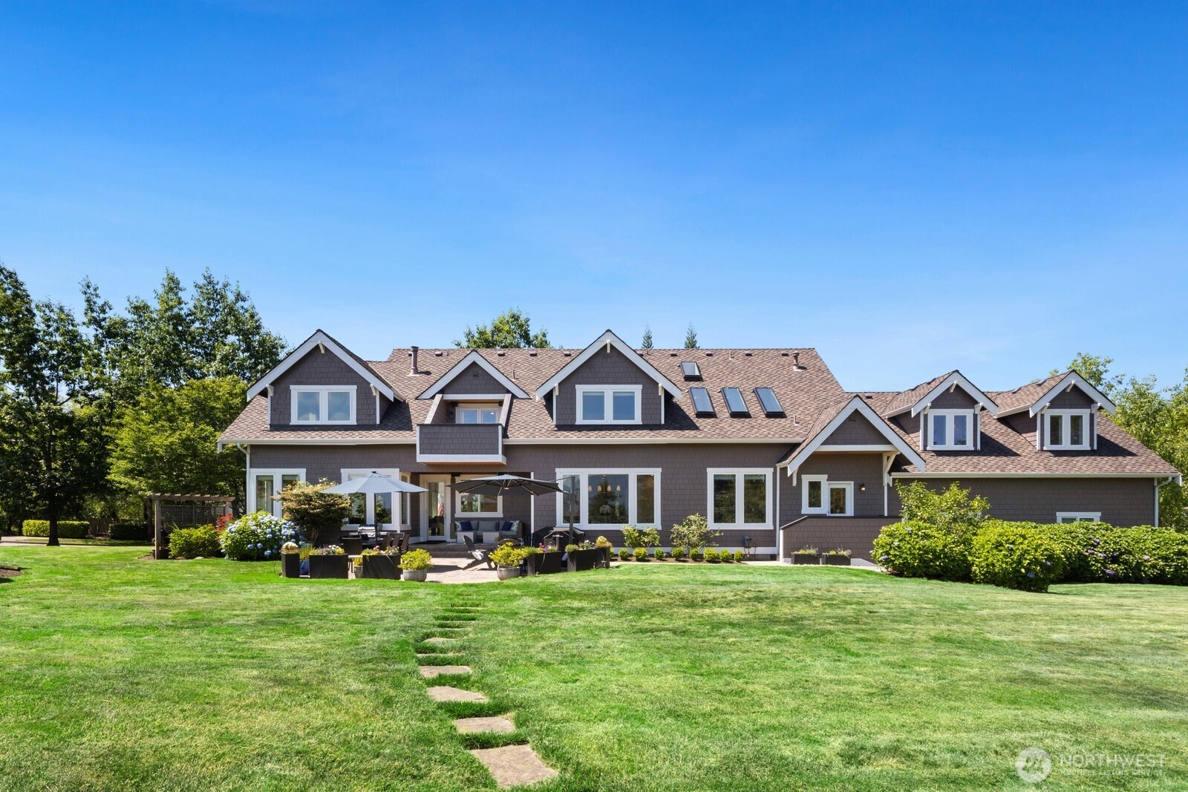
$11,383Most coveted lot with RARE front and back views! Perfectly positioned along the 3rd green at The Club at Snoqualmie Ridge, this custom estate captures breathtaking golf course & mountain views from nearly every room. Extensively remodeled w/ timeless design & uncompromising quality, this home seamlessly blends refined luxury w/ modern comfort. Every room re-envisioned for today’s living. Interior showcases new flooring, fresh interior & exterior paint, designer wallpaper, shiplap accents, & automated window treatments. At the heart of the home, the beautiful chef’s kitchen featuring premium high-end appliances, a striking oversized island, and opens effortlessly to light filled family room. Formal dining room frames spectacular views of Mount Si, creating an unforgettable setting. Luxurious primary suite is a private sanctuary w/ vaulted ceiling, secluded view deck, 2 custom closets & a completely reimagined spa-inspired bath w/ exquisite finishes. Beautifully updated secondary baths, main-level guest suite-ideal for multi-gen living, & dedicated home theater. Thoughtful improvements extend well beyond cosmetic updates, including newer roof & HVAC, complete home re-pipe, & EV charger. Step outside to an extraordinary backyard and patio w/ mountain and fairway vistas and covered entertainment area for year ‘round enjoyment. This is luxury golf course living at its finest. Oversized 3 car garage with high ceilings.Coined by many as "favorite home" in Snoq. Ridge.Pre-Inspected.
| a week ago | Listing updated with changes from the MLS® | |
| a week ago | Status changed to Pending | |
| 3 weeks ago | Listing first seen on site |
Listing courtesy of Stacey M Chellis of Coldwell Banker Bain

Listing information is provided by Participants of the Northwest MLS. IDX information is provided exclusively for personal, non-commercial use, and may not be used for any purpose other than to identify prospective properties consumers may be interested in purchasing. Information is deemed reliable but not guaranteed. Copyright 2026, Northwest MLS.
All data is obtained from various sources and may not have been verified by the broker or MLS Grid. Supplied open house information is subject to change without notice. All information should be independently reviewed and verified for accuracy. Properties may or may not be listed by the office/agent presenting the information.
Last checked: 2026-07-26 03:49 PM PDT
Did you know? You can invite friends and family to your search. They can join your search, rate and discuss listings with you.