Save
Ask
Tour
Hide
Share
$539,900
14 Days On Site

2200 Westlake
910 Lenora Street S307
Seattle, WA 98121

For Sale|Condominium|Active
1
Bed
1
Total Bath
1
Full Bath
867
SqFt
$623
/SqFt
2006
Built
Cumulative Days On Market:
15
Subdivision:
Denny Triangle
County:
King
Courtesy of NWMLS
Listing courtesy of Jim Pullin of Skyline Properties, Inc.
Call Now: 206-795-7082
Is this the listing for you? We can help make it yours.
206-795-7082
910 Lenora Street S307910 Lenora Street S307910 Lenora Street S307910 Lenora Street S307
Save
Ask
Tour
Hide
Share

Mortgage Calculator

Monthly Payment (Est.)

$2,463
Calculator powered by Showcase IDX, a Constellation1 Company. Copyright ©2026 Information is deemed reliable but not guaranteed.

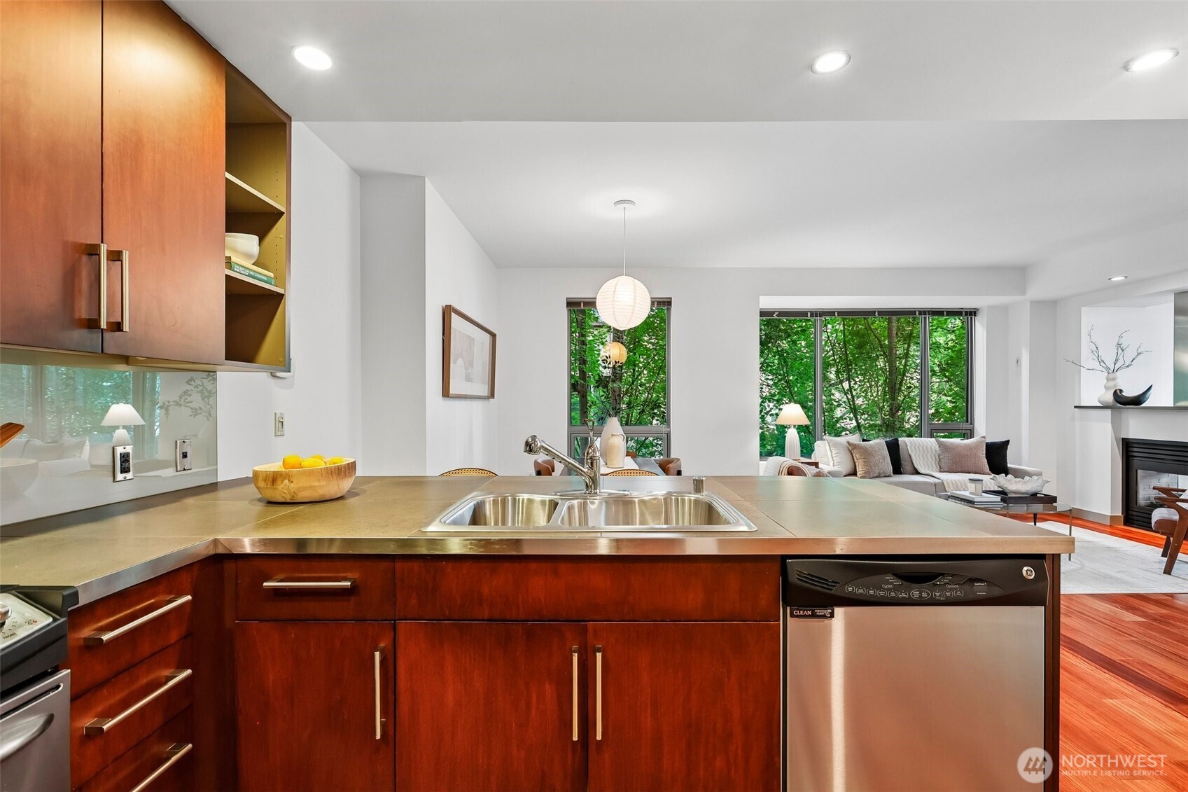
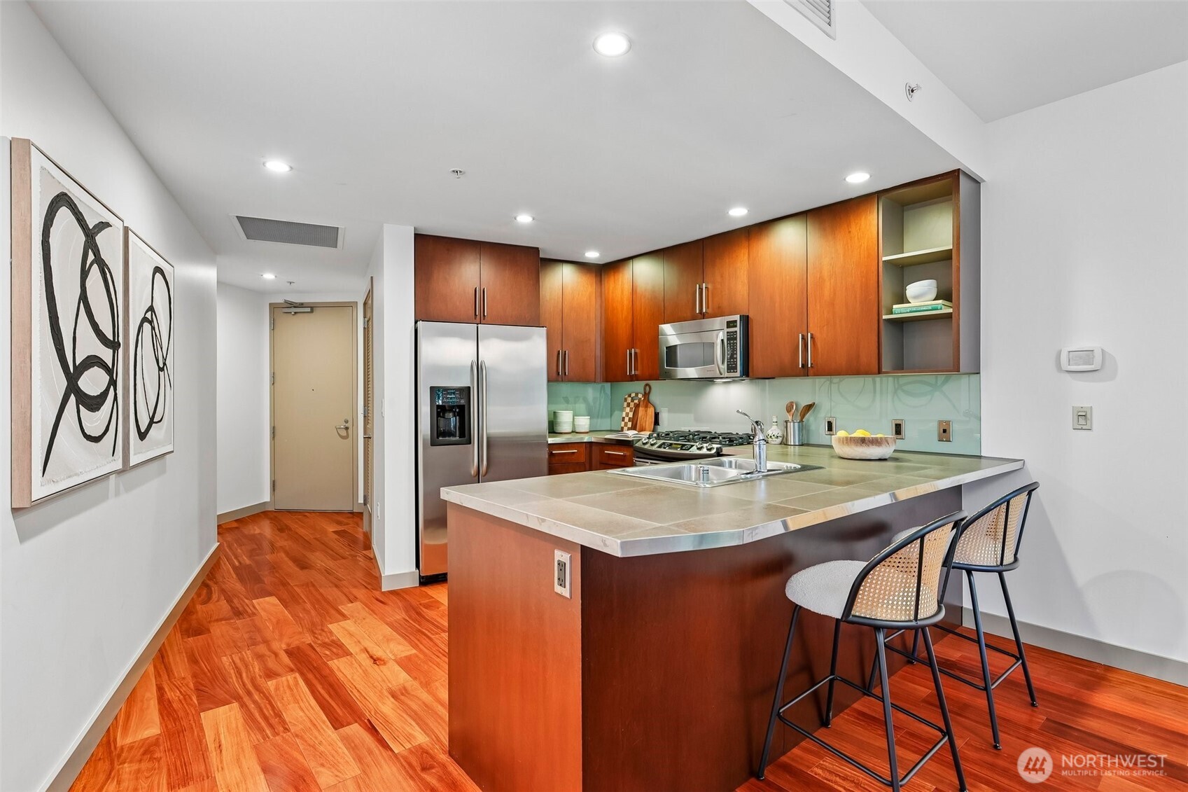
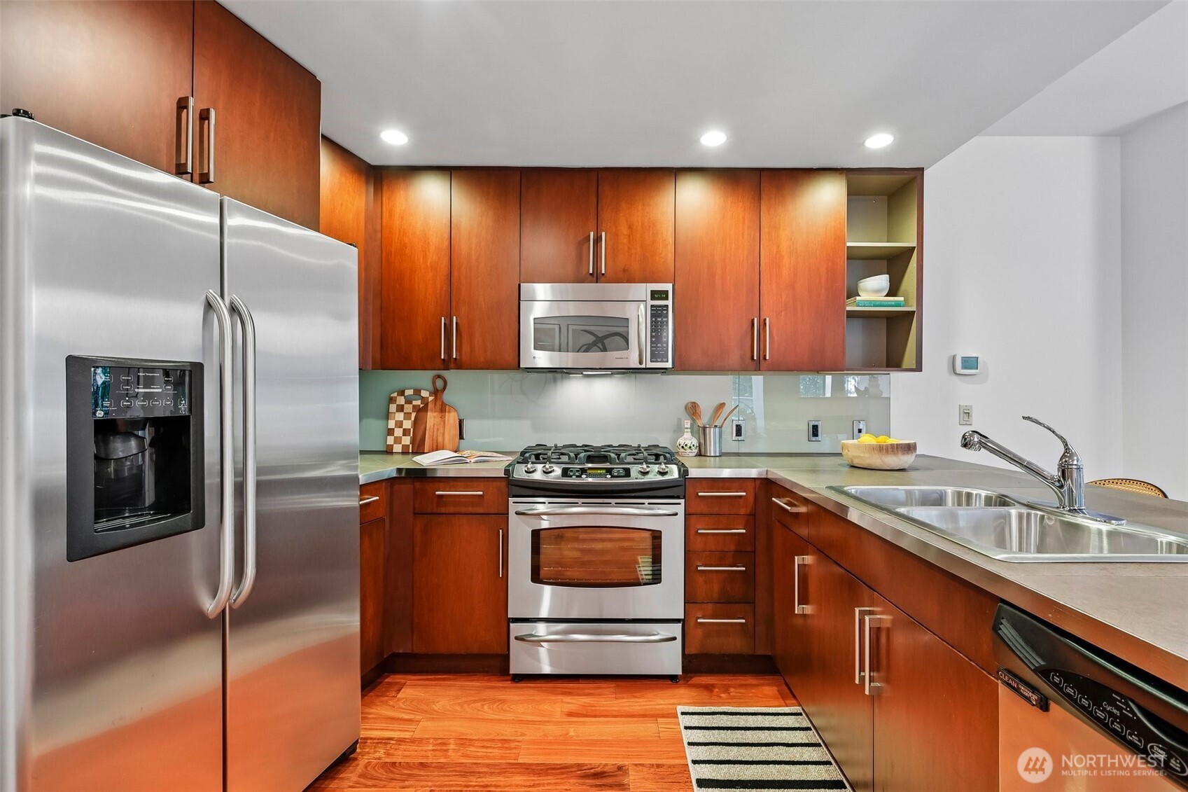
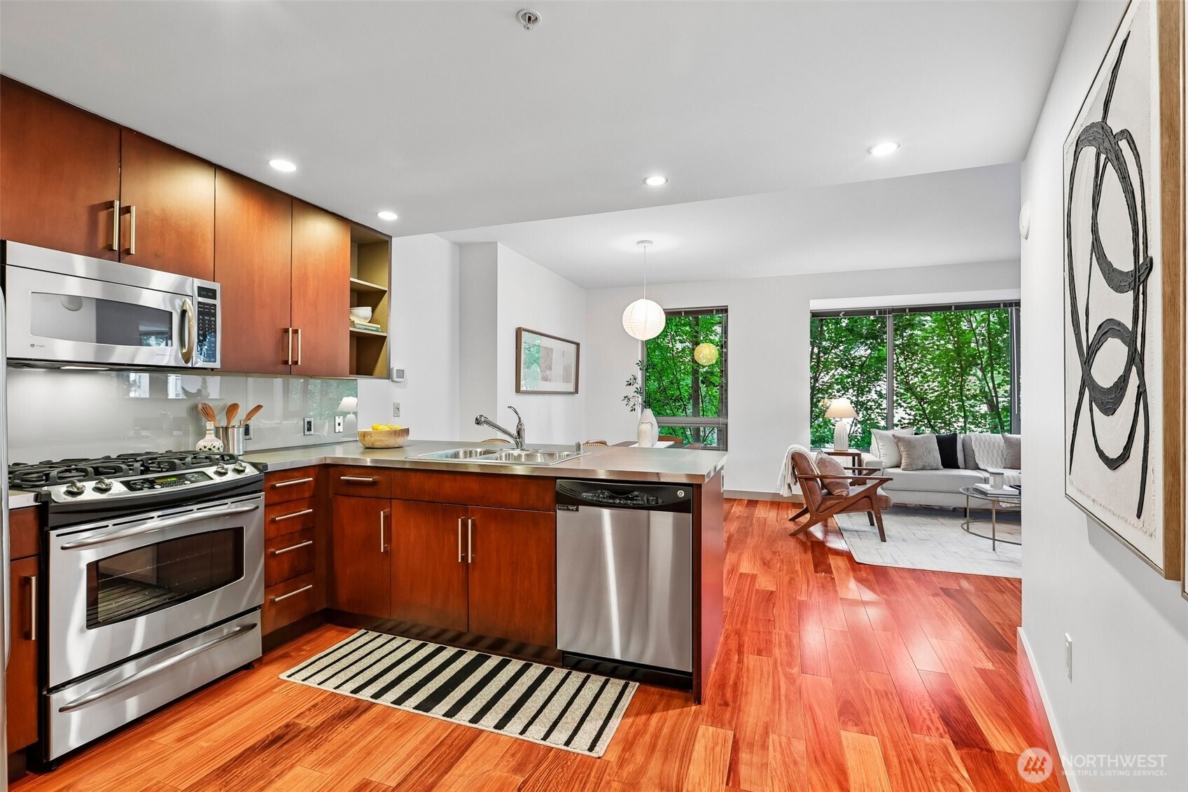
Beautiful 1bd/1ba, plus den/office condo in the heart of SLU! Rare southwest facing, corner unit with an open concept design and natural light-filled living areas framed by large picture windows among the treetops. Elegant Brazilian Cherry floors, SS appliances, two-sided gas fireplace, and private balcony off den create a warm and inviting spaces. Spacious main bedroom with sliders and balcony. Storage & laundry in unit. Enjoy 5-star amenities including concierge, security, fitness center, spa, sauna, game room, 12-seat theater, guest suite, and rooftop garden lounge. Includes 1 garage parking and storage (don't miss the *DC Level 3 EV car charging!). Perfect 100 Walk Score—Steps to 2200 Westlake retail plaza with Whole Foods & shops, and to Amazon, Facebook & Google.

Save
Ask
Tour
Hide
Share
Listing Snapshot
Price 
$539,900
Days On Site 
14 Days
Bedrooms 
1
Inside Area (SqFt) 
867 sqft
Total Baths 
1
Full Baths 
1
Partial Baths 
N/A
Lot Size 
N/A
Year Built 
2006
MLS® Number 
2548017
Status 
Active
Property Tax 
$1,989
HOA/Condo/Coop Fees 
$1,212 monthly
Sq Ft Source 
N/A
Friends & Family
Recent Activity
2 weeks agoListing updated with changes from the MLS®
2 weeks agoListing first seen on site
General Features
Garage 
Yes
Levels 
One
Number Of Stories 
18
Parking 
Common
Parking Spaces 
1
Pets 
Cats OKDogs OK
Property Sub Type 
Condominium
Security 
Security Gate
SqFt Total 
867
Style 
Contemporary
Utilities 
Cable Available
Interior Features
Appliances 
DryerWasherDishwasherMicrowaveRefrigeratorDisposalWater Heater
Cooling 
Central Air
Fireplace 
Yes
Fireplace Features 
Gas
Fireplaces 
1
Flooring 
Ceramic TileHardwoodSlate
Heating 
ElectricNatural GasForced AirHeat Pump
Interior 
Elevator
Laundry Features 
Electric Dryer HookupWasher Hookup
Main Level Bedrooms 
1
Window Features 
Insulated Windows
Bathroom Full 
Level - Main
Den 
Level - Main
Dining Room 
Level - Main
Entry Hall 
Level - Main
Kitchen 
Level - Main
Living Room 
Level - Main
Master Bedroom 
Level - Main
Save
Ask
Tour
Hide
Share
Exterior Features
Construction Details 
Vinyl SidingMetal Siding
Exterior 
Balcony
Lot Features 
Paved
Roof 
Flat
View 
City
Waterview 
City
Windows/Doors 
Insulated Windows
Community Features
Association Dues 
1212
Building Access 
Main
Community Features 
ClubhouseGated
Financing Terms Available 
CashConventionalFHA
HOA Fee Frequency 
Monthly
MLS Area 
701 - Belltown/Downtown Seattle
School District 
Seattle
Schools
School District
Seattle
Elementary School
Buyer To Verify
Middle School
Buyer To Verify
High School
Buyer To Verify
Courtesy of NWMLS
Listing courtesy of Jim Pullin of Skyline Properties, Inc.


Listing information is provided by Participants of the Northwest MLS. IDX information is provided exclusively for personal, non-commercial use, and may not be used for any purpose other than to identify prospective properties consumers may be interested in purchasing. Information is deemed reliable but not guaranteed. Copyright 2026, Northwest MLS.
All data is obtained from various sources and may not have been verified by the broker or MLS Grid. Supplied open house information is subject to change without notice. All information should be independently reviewed and verified for accuracy. Properties may or may not be listed by the office/agent presenting the information.
Last checked: 2026-07-26 08:05 AM PDT

Neighborhood & Commute
Source: Walkscore
Save
Ask
Tour
Hide
Share