
Save
Ask
Tour
Hide
$695,000
New Listing
12630 SE 215th StreetKent, WA 98031
For Sale|Single Family Residence|Active
5
Beds
3
Total Baths
2
Full Baths
1
Partial Bath
1,850
SqFt
$376
/SqFt
1980
Built
Subdivision:
East Hill
County:
King
Courtesy of NWMLS
Listing courtesy of Henry Ung of John L. Scott, Inc.
Listing courtesy of Henry Ung of John L. Scott, Inc.
Call Now: 206-795-7082
Is this the listing for you? We can help make it yours.
206-795-7082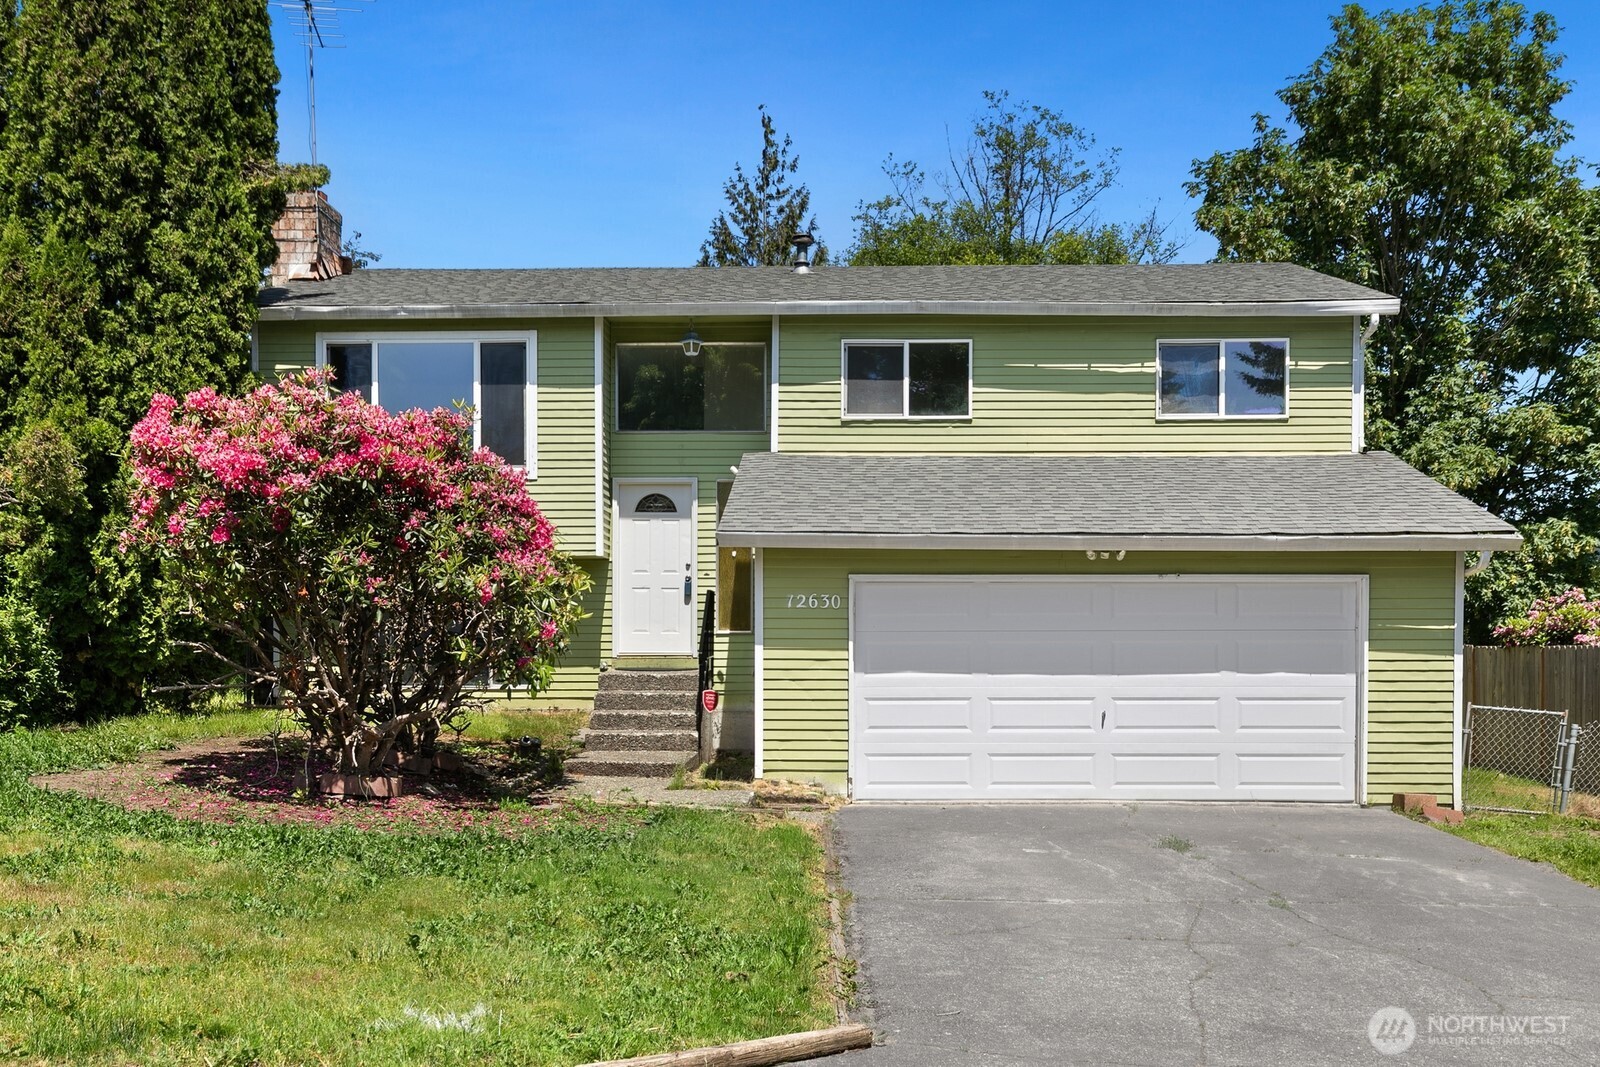
Save
Ask
Tour
Hide
Mortgage Calculator
Monthly Payment (Est.)
$3,171Calculator powered by Showcase IDX, a Constellation1 Company. Copyright ©2026 Information is deemed reliable but not guaranteed.
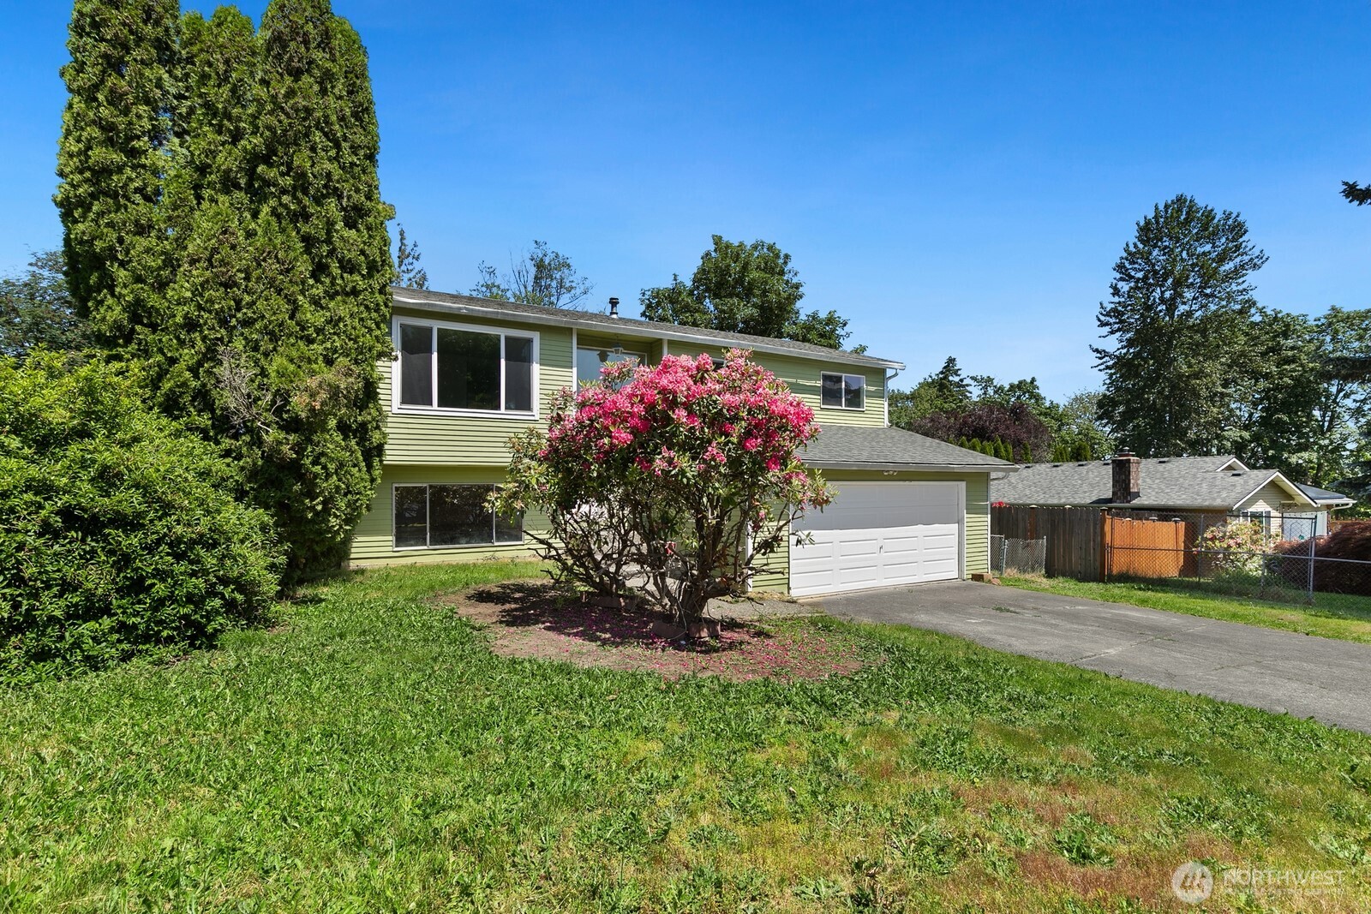
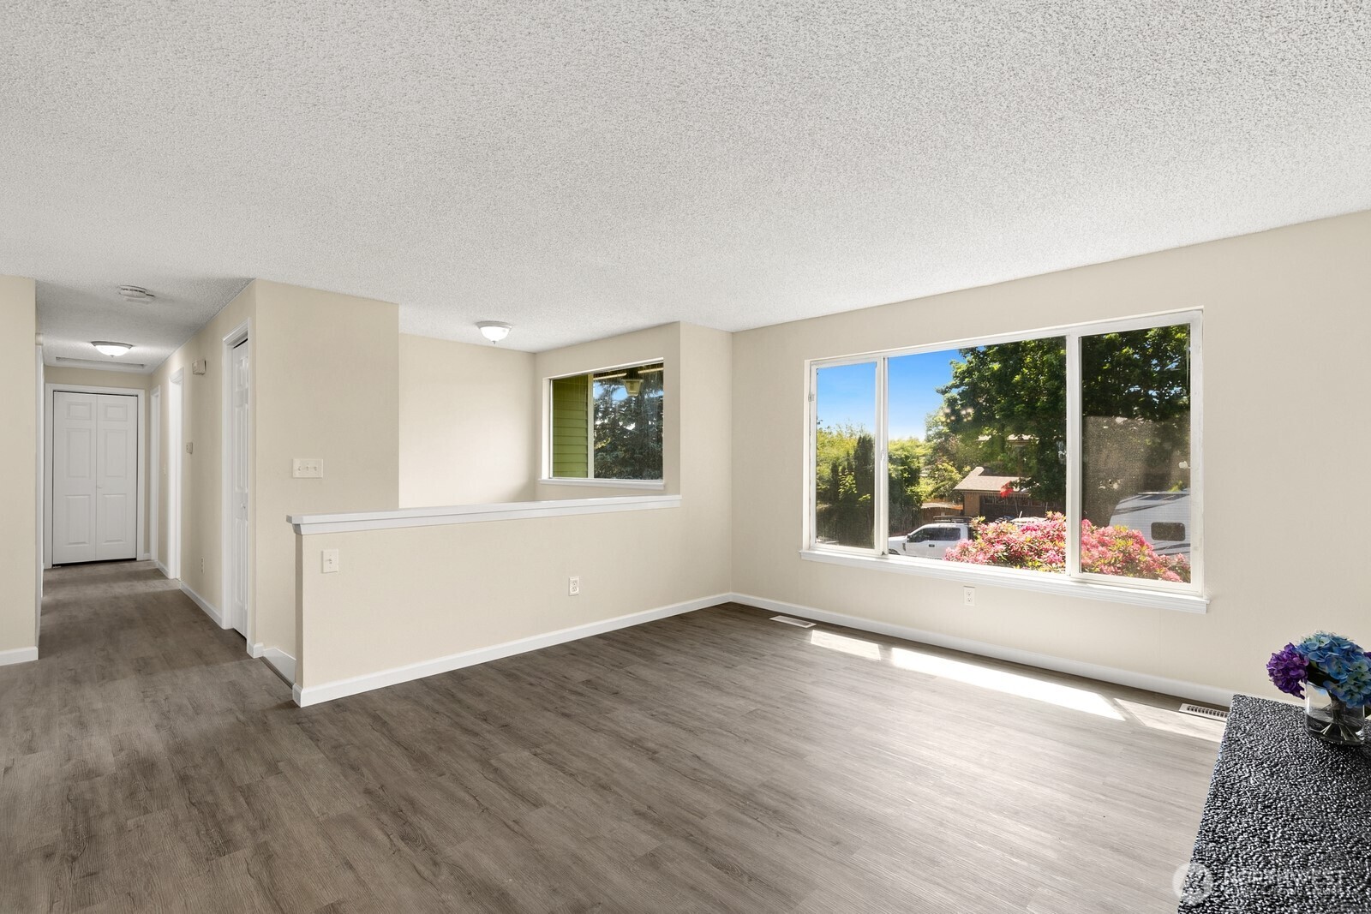
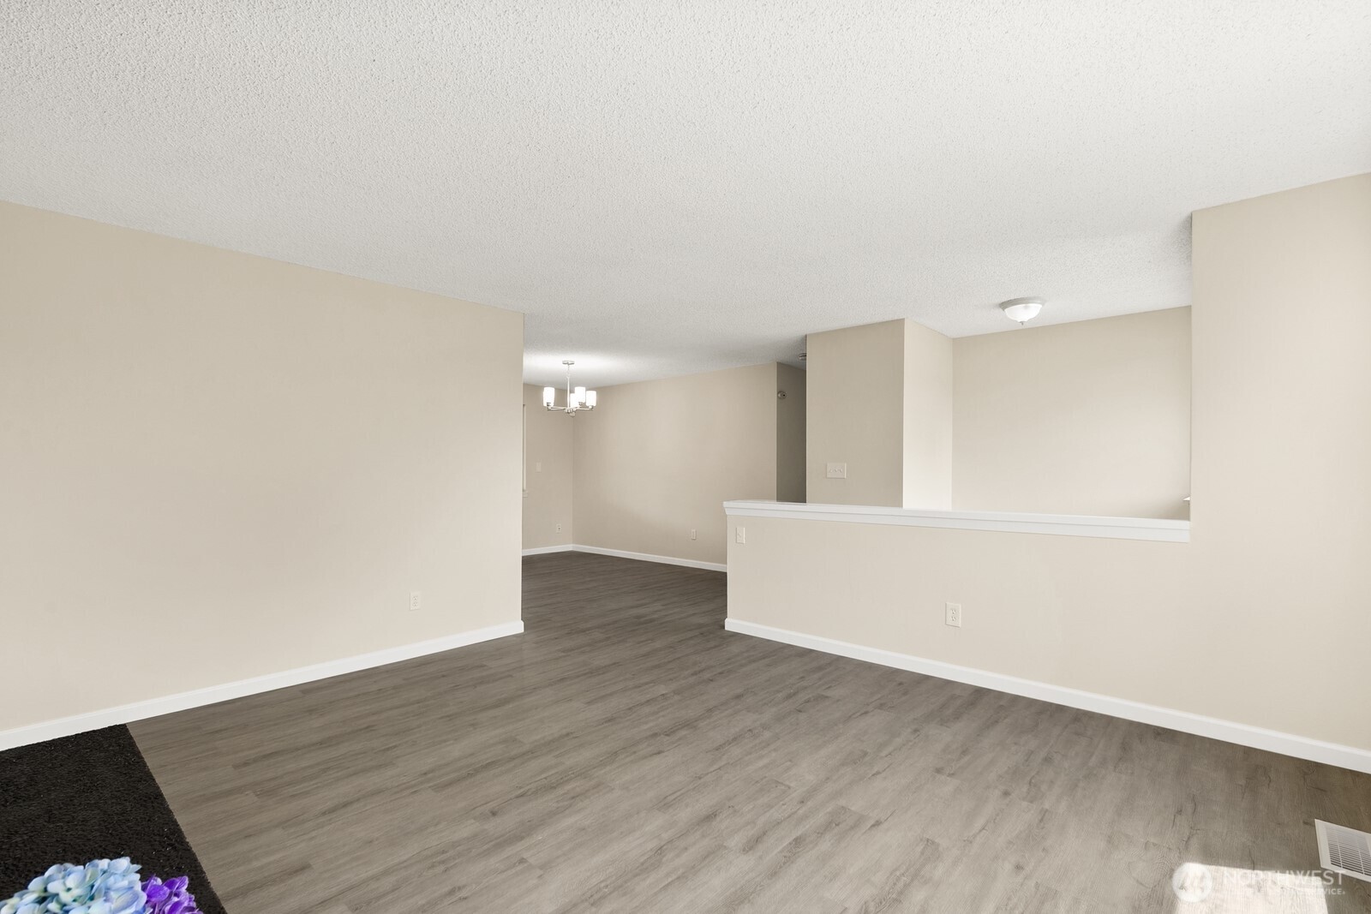
Classic split level in great neighborhood. View of Mt Rainier from living room next to the cozy fireplace. Upper level features three bright bedrooms. Master with attached bathroom which overlooks the backyard. Updated kitchen with newer countertops and cabinets, stainless steel appliances. Kitchen opens up to large, covered deck in the rear. Second kitchen downstairs, perfect for MIL setup. Large fenced yard with three Asian pear trees. Newer paints and trim, 2 car garage, plenty of driveway parking as well. Just up the hill from all the conveniences of Kent. Near bus lines, schools, shopping, parks.
Save
Ask
Tour
Hide
Listing Snapshot
Price
$695,000
Days On Site
0 Days
Bedrooms
5
Inside Area (SqFt)
1,850 sqft
Total Baths
3
Full Baths
2
Partial Baths
1
Lot Size
0.1795 Acres
Year Built
1980
MLS® Number
2532337
Status
Active
Property Tax
$5,722
HOA/Condo/Coop Fees
N/A
Sq Ft Source
N/A
Friends & Family
Recent Activity
| 6 hours ago | Listing updated with changes from the MLS® | |
| 11 hours ago | Listing first seen on site |
General Features
Acres
0.1795
Attached Garage
Yes
Garage
Yes
Land Lease
No
Levels
Multi/Split
Parking
DrivewayAttached
Parking Spaces
2
Property Sub Type
Single Family Residence
SqFt Total
1850
Utilities
Sewer Connected
Water Source
Public
Interior Features
Appliances
DishwasherDryerRefrigeratorWasher
Basement
DaylightFinished
Fireplace
Yes
Fireplace Features
Wood Burning
Fireplaces
2
Flooring
LaminateCarpet
Heating
ElectricNatural GasForced Air
Bathroom Full
Level - Second
Bathroom Three Quarter
Level - Second
Bedroom
Level - Second
Dining Room
Level - Second
Entry Hall
Kitchen
Level - Second
Living Room
Level - Second
Master Bedroom
Level - Second
Rec Room
Level - Lower
Utility Room
Level - Lower
Save
Ask
Tour
Hide
Exterior Features
Construction Details
See Remarks
Exterior
Garden
Lot Features
LevelPaved
Roof
Composition
View
Territorial
Waterview
Territorial
Community Features
Building Access
Split
Financing Terms Available
CashConventionalFHAVA Loan
MLS Area
330 - Kent
School District
Kent
Schools
School District
Kent
Elementary School
Soos Creek Elem
Middle School
Northwood Jnr High
High School
Kentridge High
Courtesy of NWMLS
Listing courtesy of Henry Ung of John L. Scott, Inc.

Listing information is provided by Participants of the Northwest MLS. IDX information is provided exclusively for personal, non-commercial use, and may not be used for any purpose other than to identify prospective properties consumers may be interested in purchasing. Information is deemed reliable but not guaranteed. Copyright 2026, Northwest MLS.
All data is obtained from various sources and may not have been verified by the broker or MLS Grid. Supplied open house information is subject to change without notice. All information should be independently reviewed and verified for accuracy. Properties may or may not be listed by the office/agent presenting the information.
Last checked: 2026-05-30 11:26 AM PDT
Listing courtesy of Henry Ung of John L. Scott, Inc.
Listing information is provided by Participants of the Northwest MLS. IDX information is provided exclusively for personal, non-commercial use, and may not be used for any purpose other than to identify prospective properties consumers may be interested in purchasing. Information is deemed reliable but not guaranteed. Copyright 2026, Northwest MLS.
All data is obtained from various sources and may not have been verified by the broker or MLS Grid. Supplied open house information is subject to change without notice. All information should be independently reviewed and verified for accuracy. Properties may or may not be listed by the office/agent presenting the information.
Last checked: 2026-05-30 11:26 AM PDT
Neighborhood & Commute
Source: Walkscore
Save
Ask
Tour
Hide