
21613 Poplar WayBrier, WA 98036
Listing courtesy of Adam E. Cobb of Windermere Real Estate GH LLC

Mortgage Calculator
Monthly Payment (Est.)
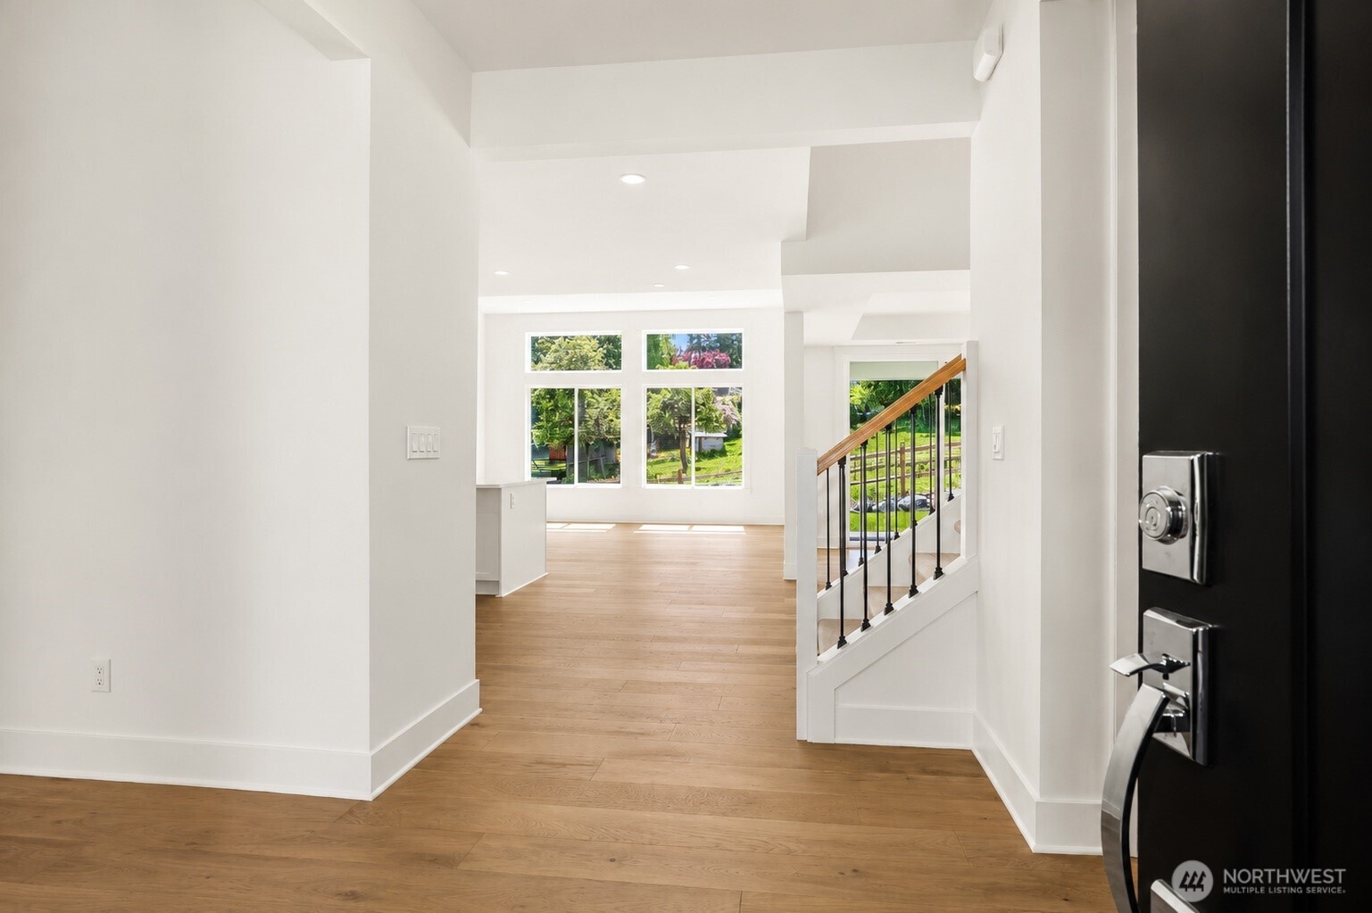
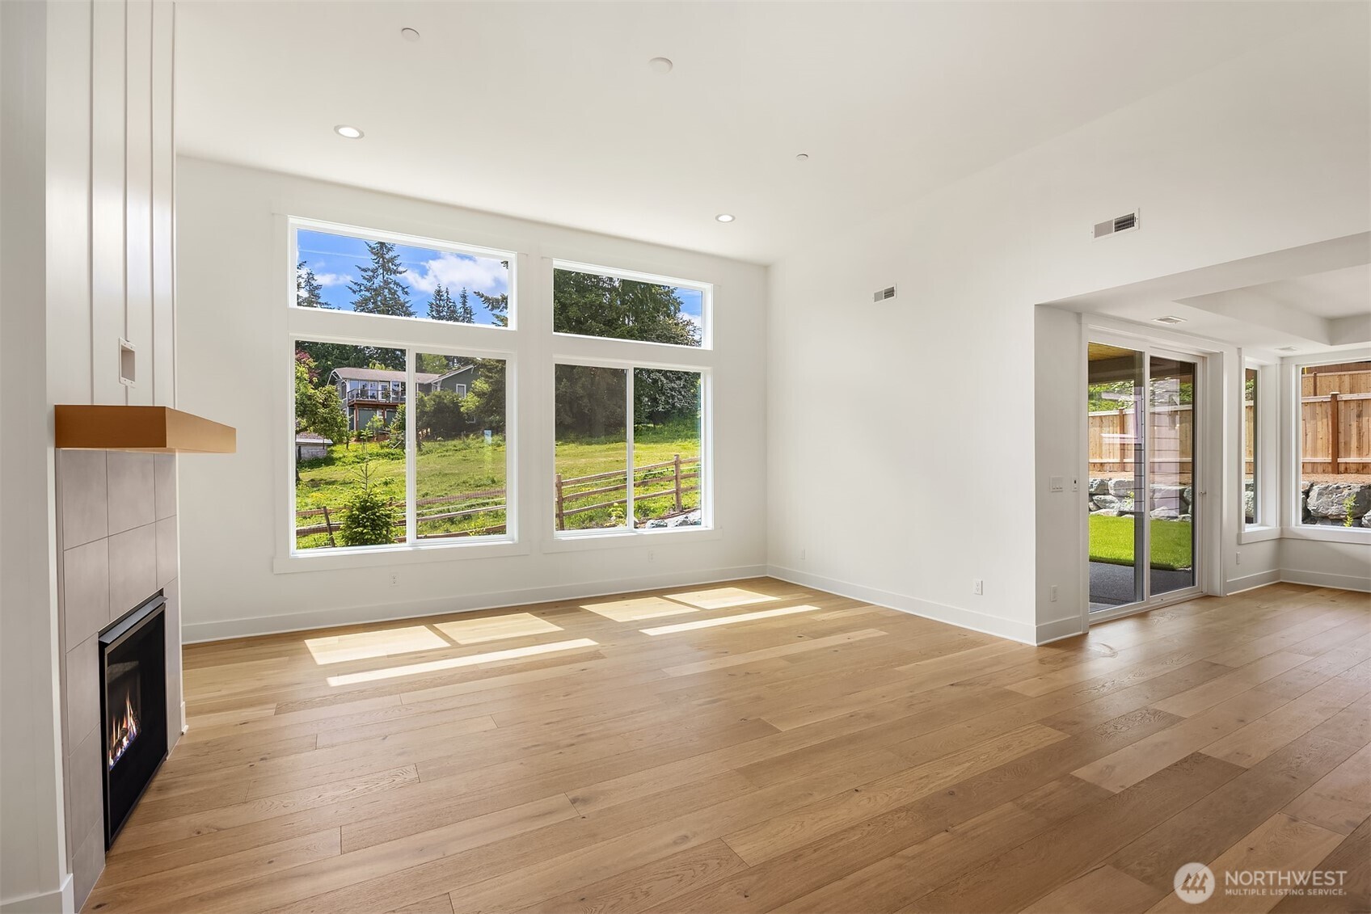
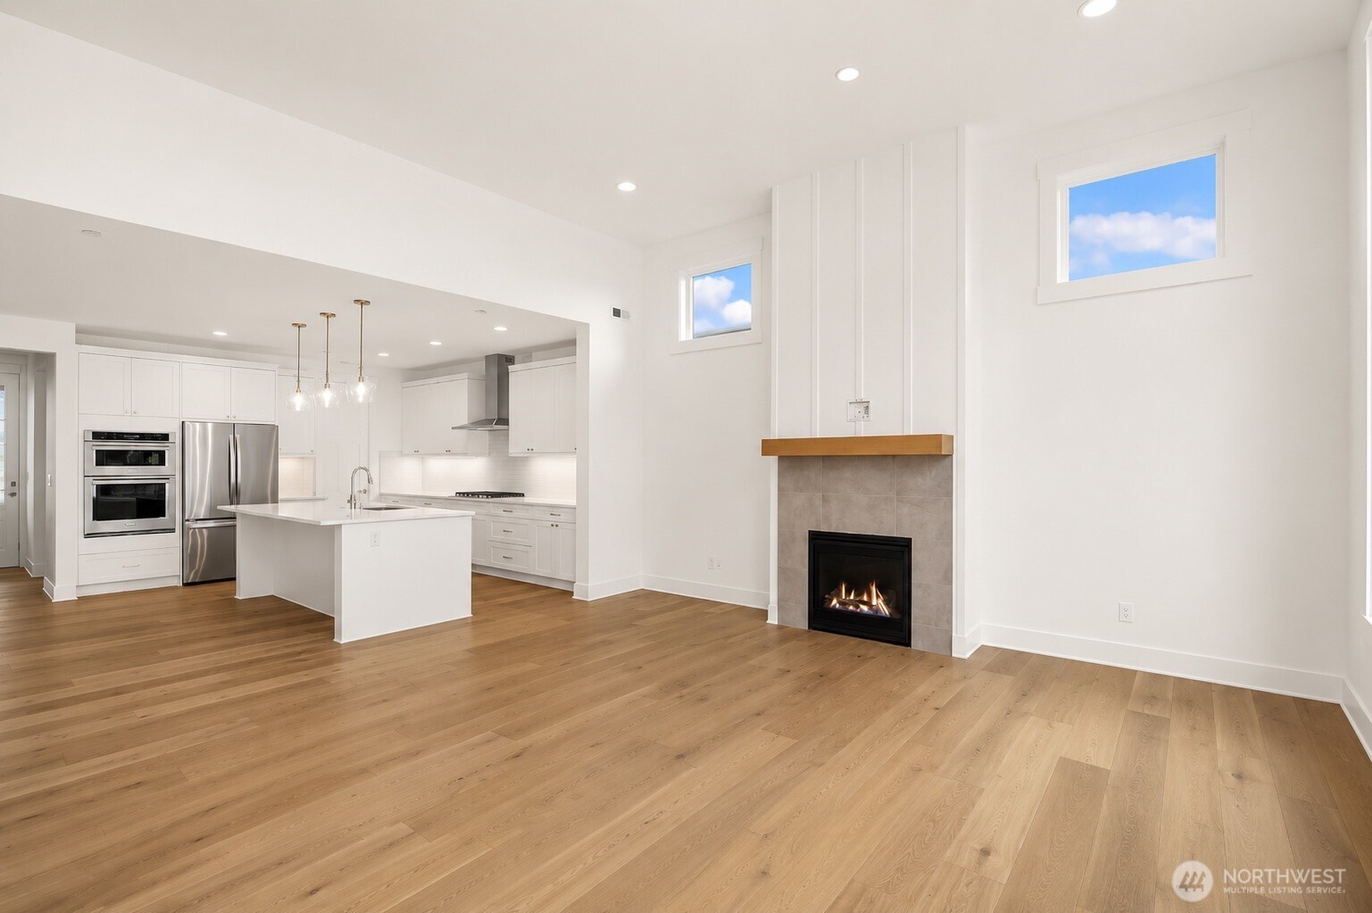
$8,664Modern Northwest design meets everyday luxury in this exceptional Select Homes residence in Brier. Offering 5 bedrooms, den, bonus room, and an oversized 3-car garage, this thoughtfully designed new construction home combines timeless craftsmanship with contemporary style. Expansive windows, soaring ceilings, and wide-plank oak hardwood flooring fill the open-concept layout with natural light, creating bright and inviting living spaces throughout. The chef's kitchen serves as the heart of the home, featuring Belmont shaker cabinetry, Mistério quartz countertops, premium stainless steel appliances with gas cooktop, subway tile backsplash, and an island with seating perfect for entertaining and everyday living. The spacious great room is anchored by a sleek gas fireplace and flows seamlessly to the covered outdoor patio and fully fenced backyard overlooking a peaceful open setting. A main-level guest suite and private den provide flexibility for multigenerational living, remote work, or hosting visitors. Upstairs, a generous bonus room offers additional living space, while the luxurious primary suite serves as a private retreat with a spa-inspired 5-piece bath, soaking tub, oversized walk-in shower, dual vanities, and an expansive walk-in closet. Complete with air conditioning, quality designer finishes, and a builder-backed 2-10 warranty, this stunning Brier home delivers the perfect balance of comfort and functionality.
| 3 hours ago | Listing updated with changes from the MLS® | |
| 3 hours ago | Listing first seen on site |
Listing courtesy of Adam E. Cobb of Windermere Real Estate GH LLC

Listing information is provided by Participants of the Northwest MLS. IDX information is provided exclusively for personal, non-commercial use, and may not be used for any purpose other than to identify prospective properties consumers may be interested in purchasing. Information is deemed reliable but not guaranteed. Copyright 2026, Northwest MLS.
All data is obtained from various sources and may not have been verified by the broker or MLS Grid. Supplied open house information is subject to change without notice. All information should be independently reviewed and verified for accuracy. Properties may or may not be listed by the office/agent presenting the information.
Last checked: 2026-05-25 12:18 PM PDT