Save
Ask
Tour
Hide
Share
$5,299,995
12 Days On Site

11027 SE 30th Place
Bellevue, WA 98004

For Sale|Single Family Residence|Active
5
Beds
6
Total Baths
3
Full Baths
3
Partial Baths
5,801
SqFt
$914
/SqFt
2026
Built
Cumulative Days On Market:
12
Subdivision:
Enatai
County:
King
Courtesy of NWMLS
Listing courtesy of Alex Hayes of COMPASS
Call Now: 206-795-7082
Is this the listing for you? We can help make it yours.
206-795-7082
11027 SE 30th Place11027 SE 30th Place11027 SE 30th Place11027 SE 30th Place
Save
Ask
Tour
Hide
Share

Mortgage Calculator

Monthly Payment (Est.)

$24,181
Calculator powered by Showcase IDX, a Constellation1 Company. Copyright ©2026 Information is deemed reliable but not guaranteed.

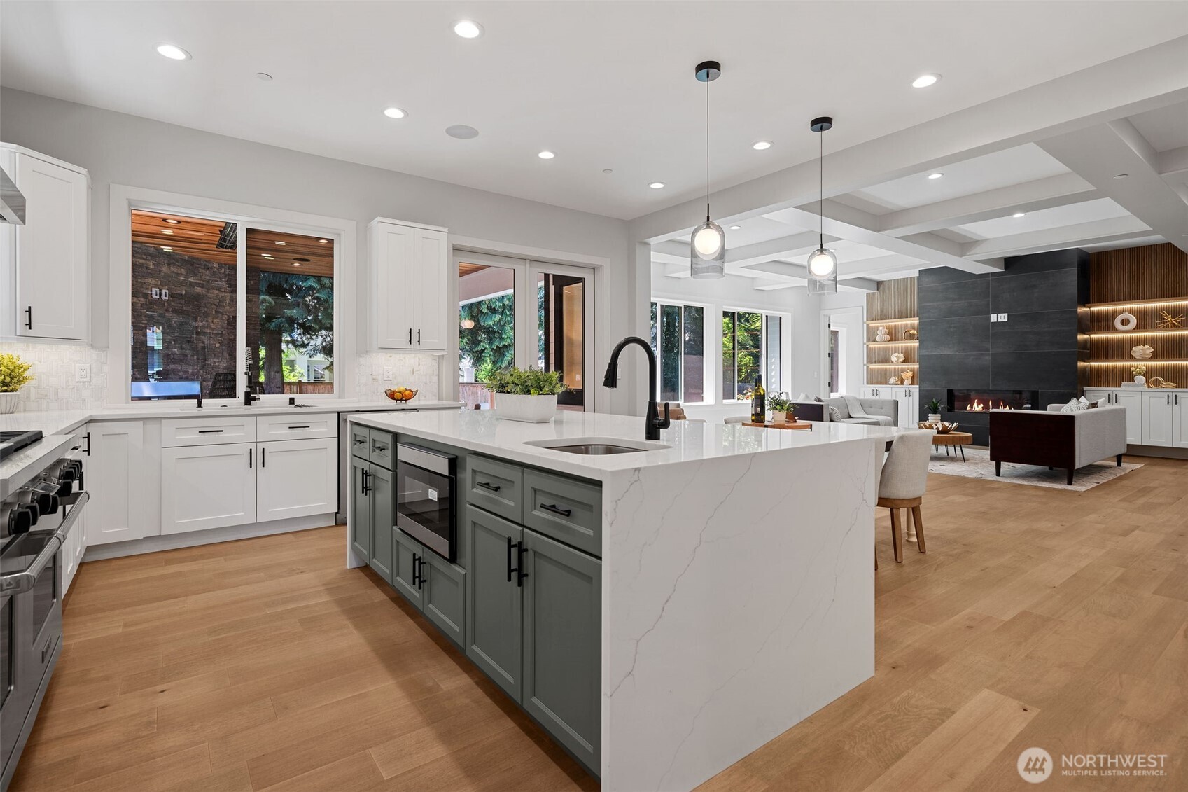
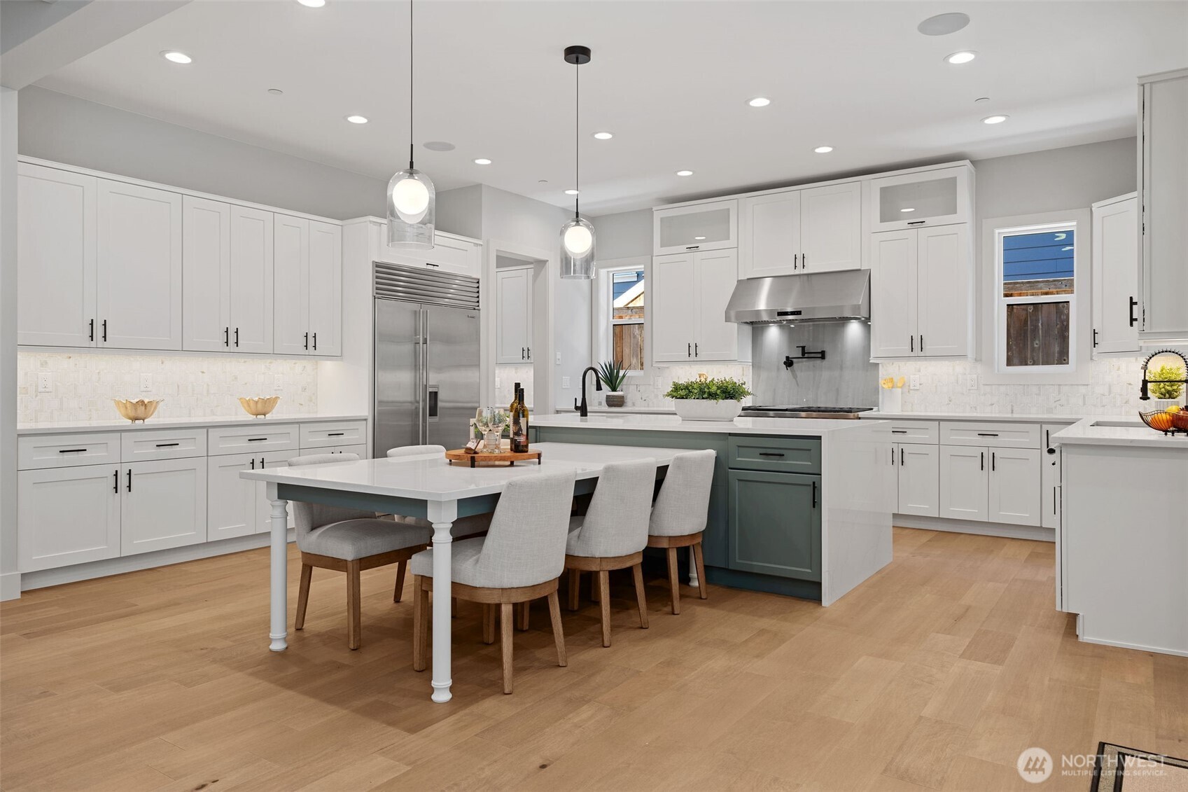
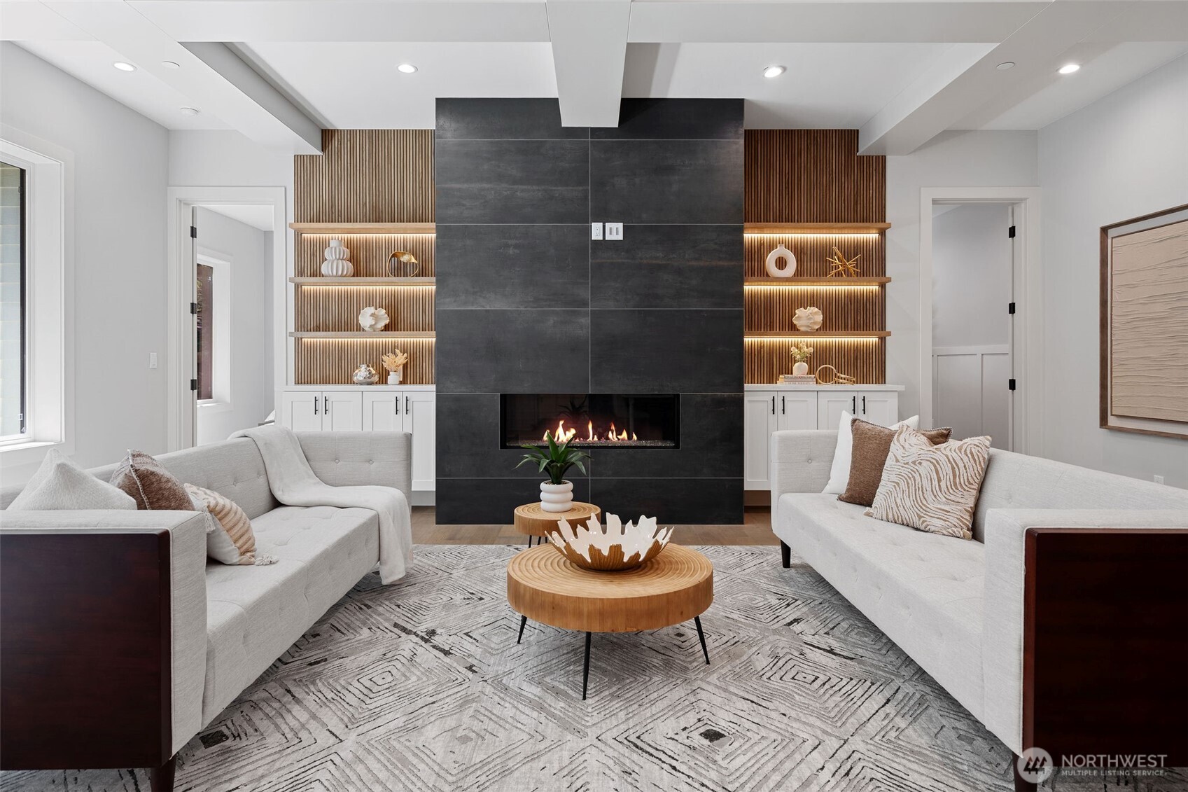
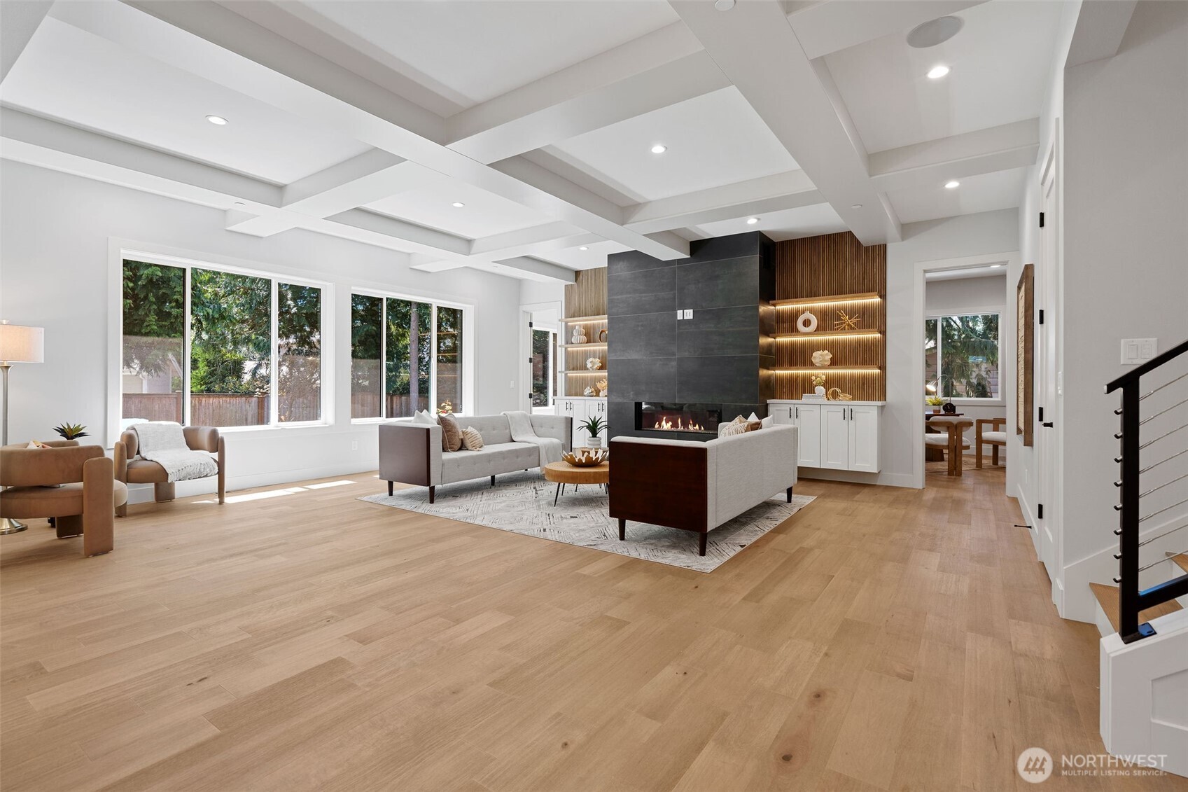
Experience luxury living in this spacious and elegant Bentley Homes contemporary farmhouse. This just completed brand new home sits on a quiet street in the sought after Enatai neighborhood. The level streets are perfect for afternoon strolls with loved ones. The new light rail station is close by, making daily life more convenient. Old Bellevue, Bellevue Park, and Main Street, with their shops and cafes, are just minutes away, and the home is served by top-rated Bellevue schools. Large windows and 9-foot ceilings fill the home with natural light, especially in the open kitchen. The main floor has a great room perfect for gatherings, with a guest suite for visitors and a separate den/home office. Entertain easily with a smooth indoor-outdoor flow to the covered patio, which has a gas fireplace, infrared heaters, and a fully fenced, level backyard. Upstairs has a hard to find 4 bedrooms on the same floor. The primary suite features a luxurious 5-piece bathroom, heated floors, and a spacious fully custom-built walk-in closet. There are also two bedrooms with a shared dual vanity bathroom, additional ensuite bedroom, and a laundry room. On the top floor, there is a large media and game room offering plenty of space for fun. This move-in-ready home combines style, space, and comfort.

Save
Ask
Tour
Hide
Share
Listing Snapshot
Price 
$5,299,995
Days On Site 
12 Days
Bedrooms 
5
Inside Area (SqFt) 
5,801 sqft
Total Baths 
6
Full Baths 
3
Partial Baths 
3
Lot Size 
0.2204 Acres
Year Built 
2026
MLS® Number 
2522796
Status 
Active
Property Tax 
$1
HOA/Condo/Coop Fees 
N/A
Sq Ft Source 
N/A
Friends & Family
Recent Activity
4 days agoListing updated with changes from the MLS®
2 weeks agoStatus changed to Active
2 weeks agoListing first seen on site
General Features
Acres 
0.2204
Attached Garage 
Yes
Direction Faces 
North
Garage 
Yes
Land Lease 
No
Parking 
Attached
Parking Spaces 
3
Property Condition 
New Construction
Property Sub Type 
Single Family Residence
SqFt Total 
5801
Style 
Traditional
Utilities 
Cable AvailableSewer Connected
Water Source 
Public
Interior Features
Appliances 
DishwasherDryerMicrowaveRefrigeratorDisposalGas Water HeaterWasherWater Heater
Basement 
None
Cooling 
Central Air
Fireplace 
Yes
Fireplace Features 
GasMaster Bedroom
Fireplaces 
3
Flooring 
Ceramic TileCarpet
Heating 
ElectricNatural GasDuctlessForced AirHeat PumpRadiant
Interior 
Central VacuumWalk-In Closet(s)PantryVaulted Ceiling(s)Wet Bar
Main Level Bedrooms 
1
Bathroom Full 
Level - SecondDescription - Primary Suite Ensuite
Bathroom Half 
Level - ThirdDescription - Powder Room
Bathroom Three Quarter 
Level - MainDescription - Guest Suite Ensuite
Bedroom 
Level - SecondDescription - Bedroom 3
Bonus Room 
Level - MainDescription - Mudroom
Den 
Level - MainDescription - Office
Dining Room 
Level - MainDescription - Dining Room
Entry Hall 
Level - MainDescription - Foyer
Family Room 
Level - ThirdDescription - Family/Media/Game Room
Kitchen 
Level - MainDescription - Gourmet Kitchen
Living Room 
Level - MainDescription - Great Room
Master Bedroom 
Level - SecondDescription - Primary Suite
Utility Room 
Level - SecondDescription - Laundry Room
Save
Ask
Tour
Hide
Share
Exterior Features
Construction Details 
Cement Siding
Fencing 
Partial
Lot Features 
LevelPaved
Patio And Porch 
Patio
Roof 
Composition
Windows/Doors 
French Doors
Community Features
Building Access 
Main
Financing Terms Available 
Conventional
MLS Area 
520 - Bellevue/West of 405
School District 
Bellevue
Schools
School District
Bellevue
Elementary School
Enatai Elem
Middle School
Chinook Mid
High School
Bellevue High
Courtesy of NWMLS
Listing courtesy of Alex Hayes of COMPASS


Listing information is provided by Participants of the Northwest MLS. IDX information is provided exclusively for personal, non-commercial use, and may not be used for any purpose other than to identify prospective properties consumers may be interested in purchasing. Information is deemed reliable but not guaranteed. Copyright 2026, Northwest MLS.
All data is obtained from various sources and may not have been verified by the broker or MLS Grid. Supplied open house information is subject to change without notice. All information should be independently reviewed and verified for accuracy. Properties may or may not be listed by the office/agent presenting the information.
Last checked: 2026-05-25 07:30 AM PDT

Neighborhood & Commute
Source: Walkscore
Save
Ask
Tour
Hide
Share