Save
Ask
Tour
Hide
Share
$4,290,000
9 Days On Site

9419 NE 5th Street
Bellevue, WA 98004

For Sale|Single Family Residence|Active
4
Beds
4
Total Baths
3
Full Baths
1
Partial Bath
4,110
SqFt
$1,044
/SqFt
1962
Built
Cumulative Days On Market:
10
Subdivision:
West Bellevue
County:
King
Courtesy of NWMLS
Listing courtesy of Anna F. Riley of Windermere Real Estate/East
Call Now: 206-795-7082
Is this the listing for you? We can help make it yours.
206-795-7082
9419 NE 5th Street9419 NE 5th Street9419 NE 5th Street9419 NE 5th Street
Save
Ask
Tour
Hide
Share

Mortgage Calculator

Monthly Payment (Est.)

$19,573
Calculator powered by Showcase IDX, a Constellation1 Company. Copyright ©2026 Information is deemed reliable but not guaranteed.

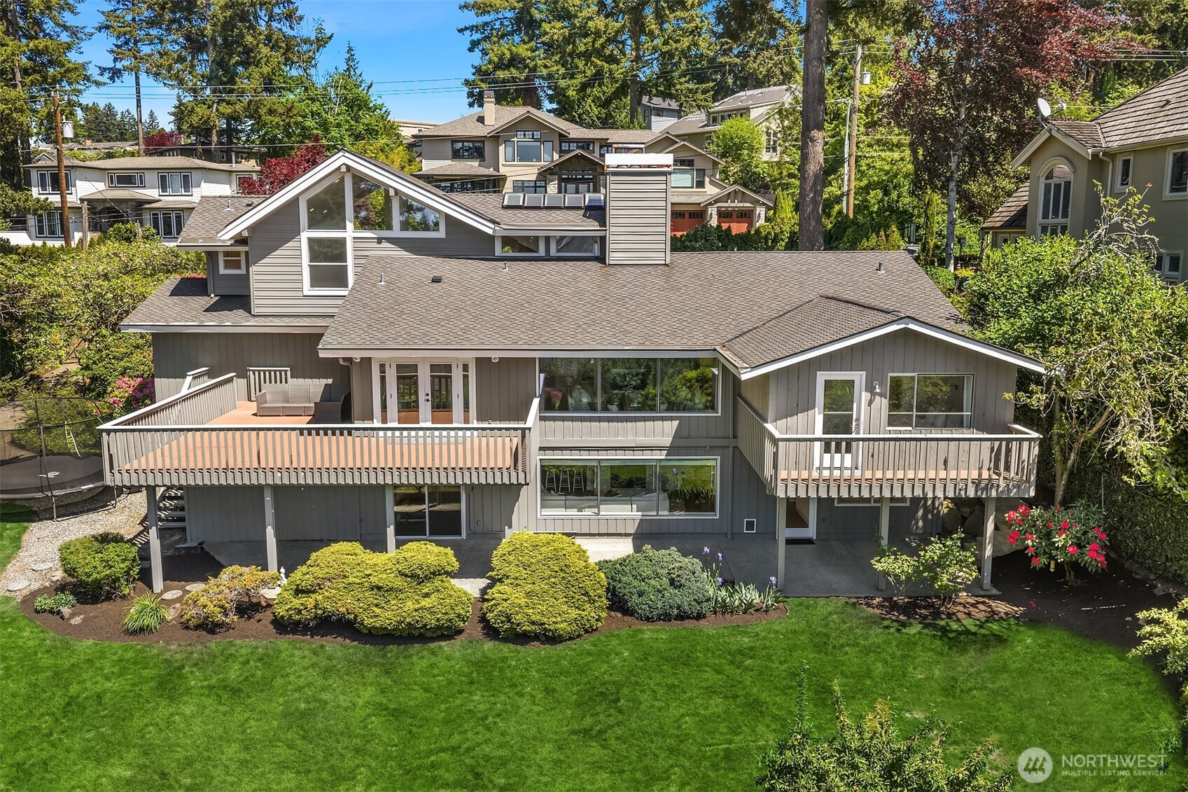
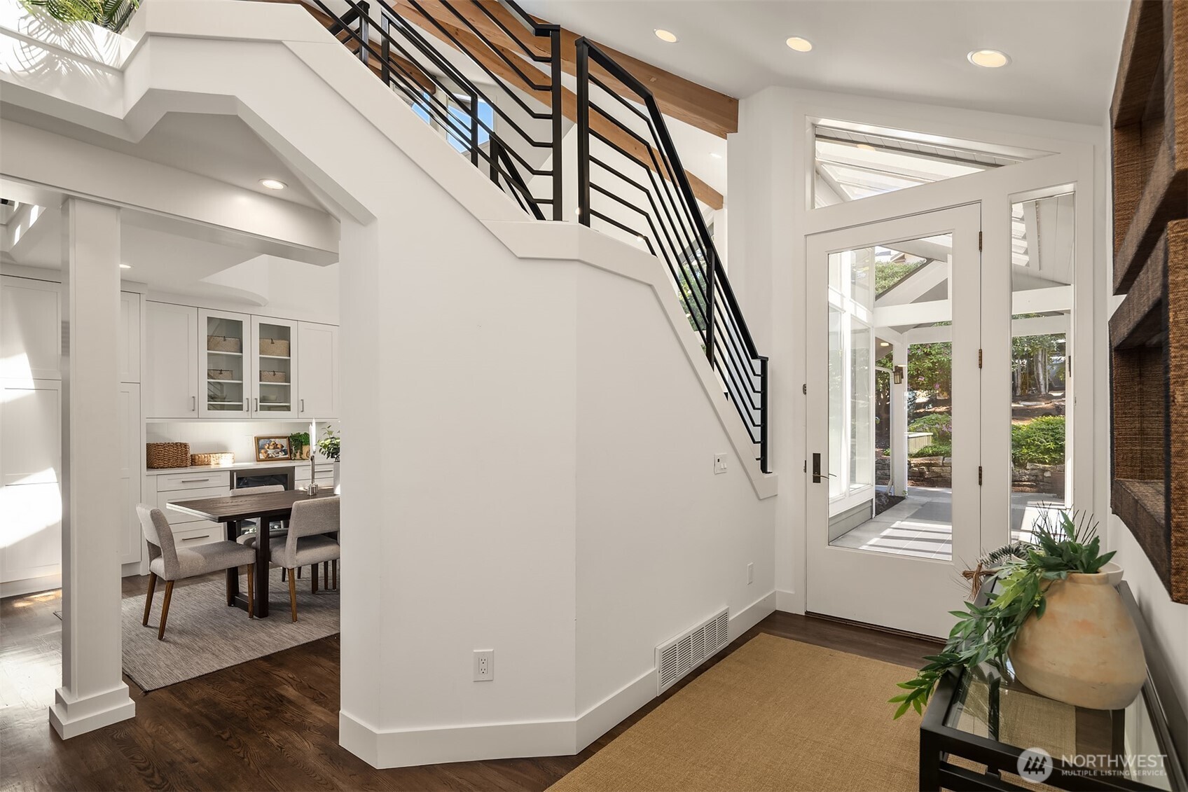
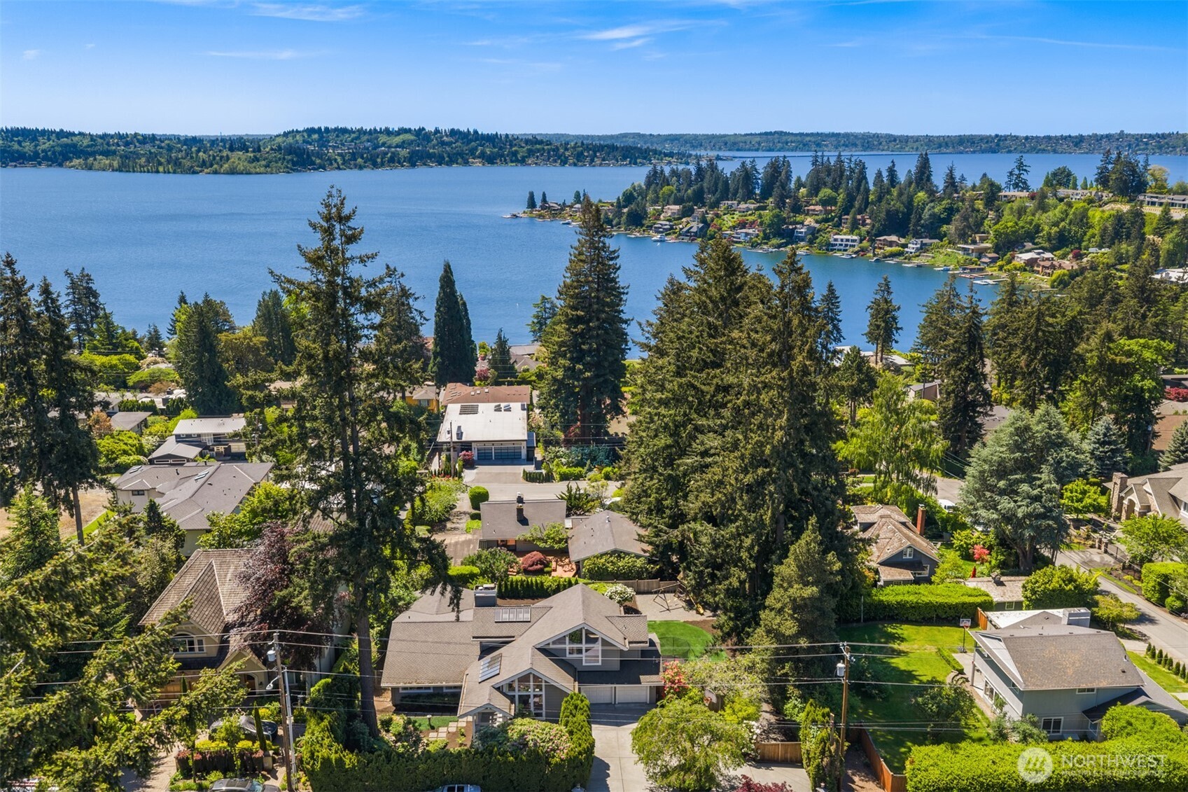
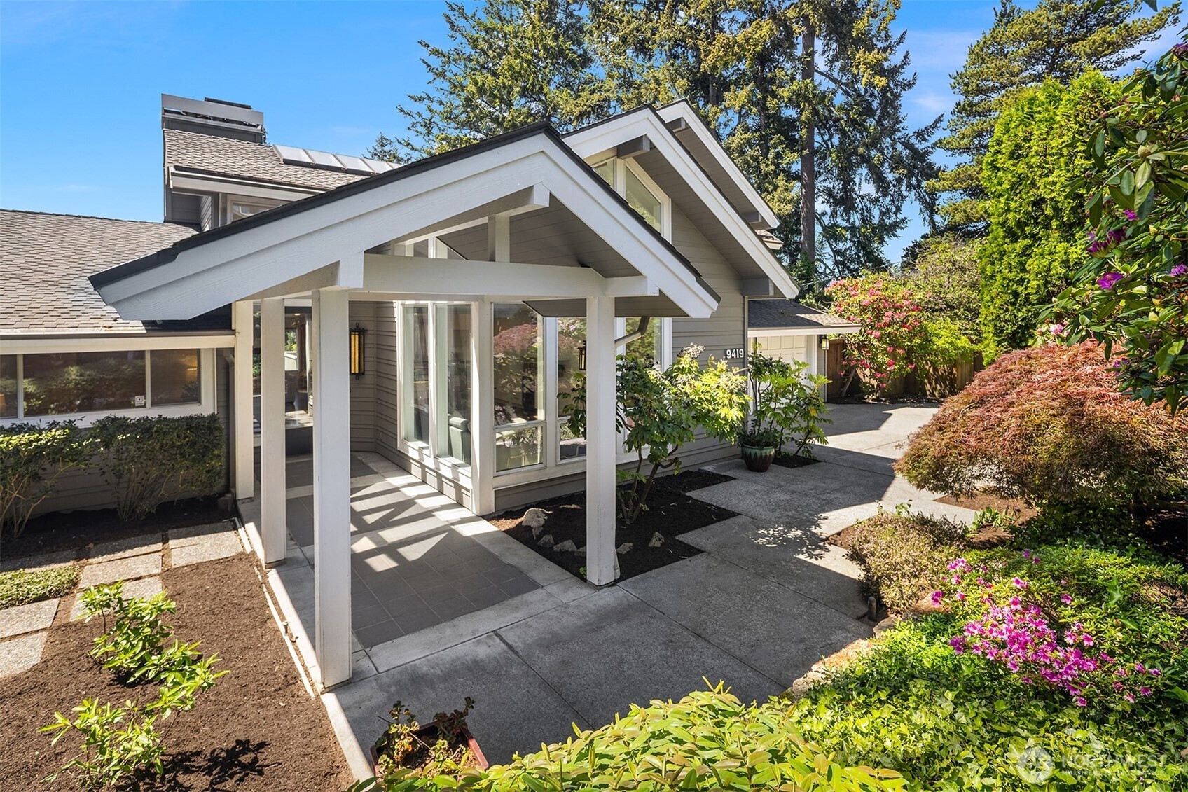
The coveted Lochleven lifestyle comes to life in this light-filled view home, ideally situated on a quiet, cherished street. Completely remodeled in 2021, this thoughtfully renovated residence offers easy living with a fabulous floor plan that showcases sparkling views of Meydenbauer Bay. Walkable to Main Street shopping, restaurants, beaches, and multiple parks, the location is as exceptional as the home itself. Northwest transitional style with soaring ceilings and walls of windows creates an atmosphere of comfort and ease. An expansive chef's island paired with luxury appliances anchors a kitchen that serves as a stunning hub for both everyday life and entertaining. Upstairs, a loft/office offers a delightful surprise—a versatile space for all ages. Three main-floor bedrooms suit every stage of life, with the primary suite featuring a luxurious bath and beautiful views to wake up to. The lower level provides ideal guest quarters alongside exceptional entertaining space, including a bonus room with bar—perfect for game nights or multigenerational living. A generous, flat rear play yard completes the picture, putting the finishing touch on your dream home. Great schools, walkable to the best of Bellevue, and a dreamy convenient location—this is it!

Save
Ask
Tour
Hide
Share
Listing Snapshot
Price 
$4,290,000
Days On Site 
9 Days
Bedrooms 
4
Inside Area (SqFt) 
4,110 sqft
Total Baths 
4
Full Baths 
3
Partial Baths 
1
Lot Size 
0.3581 Acres
Year Built 
1962
MLS® Number 
2522682
Status 
Active
Property Tax 
$29,460.53
HOA/Condo/Coop Fees 
N/A
Sq Ft Source 
N/A
Friends & Family
Recent Activity
5 days agoListing updated with changes from the MLS®
a week agoListing first seen on site
General Features
Acres 
0.3581
Attached Garage 
Yes
Garage 
Yes
Land Lease 
No
Levels 
Two
Parking 
AttachedRV Access/Parking
Parking Spaces 
2
Property Sub Type 
Single Family Residence
Security 
Security System
SqFt Total 
4110
Style 
Contemporary
Utilities 
Cable AvailableSewer Connected
Water Source 
Public
Interior Features
Appliances 
DishwasherDryerMicrowaveRefrigeratorDisposalGas Water HeaterWasherWater Heater
Basement 
Finished
Fireplace 
Yes
Fireplace Features 
Gas
Fireplaces 
2
Flooring 
Ceramic TileHardwoodVinylCarpet
Heating 
Natural GasForced Air
Interior 
Walk-In Closet(s)Vaulted Ceiling(s)Wet Bar
Main Level Bedrooms 
3
Window Features 
Skylight(s)
Bathroom Full 
Level - Main
Bathroom Three Quarter 
Level - Lower
Bedroom 
Level - Main
Bonus Room 
Level - Lower
Den 
Level - Main
Dining Room 
Level - Main
Entry Hall 
Level - Main
Extra Fin Room 
Level - Lower
Family Room 
Level - Main
Kitchen 
Level - Main
Living Room 
Level - Main
Master Bedroom 
Level - Main
Rec Room 
Level - Second
Utility Room 
Level - Lower
Save
Ask
Tour
Hide
Share
Exterior Features
Construction Details 
Wood Siding
Exterior 
Garden
Fencing 
Fenced
Lot Features 
LevelPaved
Patio And Porch 
DeckPatio
Roof 
Composition
View 
BayLakeTerritorial
Waterview 
BayLakeTerritorial
Windows/Doors 
Skylight(s)
Community Features
Accessibility Features 
Therapeutic Whirlpool
Building Access 
Main
Financing Terms Available 
CashConventional
MLS Area 
520 - Bellevue/West of 405
School District 
Bellevue
Schools
School District
Bellevue
Elementary School
Medina Elem
Middle School
Chinook Mid
High School
Bellevue High
Courtesy of NWMLS
Listing courtesy of Anna F. Riley of Windermere Real Estate/East


Listing information is provided by Participants of the Northwest MLS. IDX information is provided exclusively for personal, non-commercial use, and may not be used for any purpose other than to identify prospective properties consumers may be interested in purchasing. Information is deemed reliable but not guaranteed. Copyright 2026, Northwest MLS.
All data is obtained from various sources and may not have been verified by the broker or MLS Grid. Supplied open house information is subject to change without notice. All information should be independently reviewed and verified for accuracy. Properties may or may not be listed by the office/agent presenting the information.
Last checked: 2026-05-25 07:30 AM PDT

Neighborhood & Commute
Source: Walkscore
Save
Ask
Tour
Hide
Share