Save
Ask
Tour
Hide
Share
$3,895,000
11 Days On Site

8221 NE 117th Street
Kirkland, WA 98034

Single Family Residence|Pending
5
Beds
6
Total Baths
1
Full Bath
5
Partial Baths
5,240
SqFt
$743
/SqFt
1964
Built
Cumulative Days On Market:
11
Subdivision:
Finn Hill
County:
King
Courtesy of NWMLS
Listing courtesy of Sweina McJunkin of Keller Williams Realty Bothell
Call Now: 206-795-7082
Is this the listing for you? We can help make it yours.
206-795-7082
8221 NE 117th Street8221 NE 117th Street8221 NE 117th Street8221 NE 117th Street
Save
Ask
Tour
Hide
Share

Mortgage Calculator

Monthly Payment (Est.)

$17,771
Calculator powered by Showcase IDX, a Constellation1 Company. Copyright ©2026 Information is deemed reliable but not guaranteed.

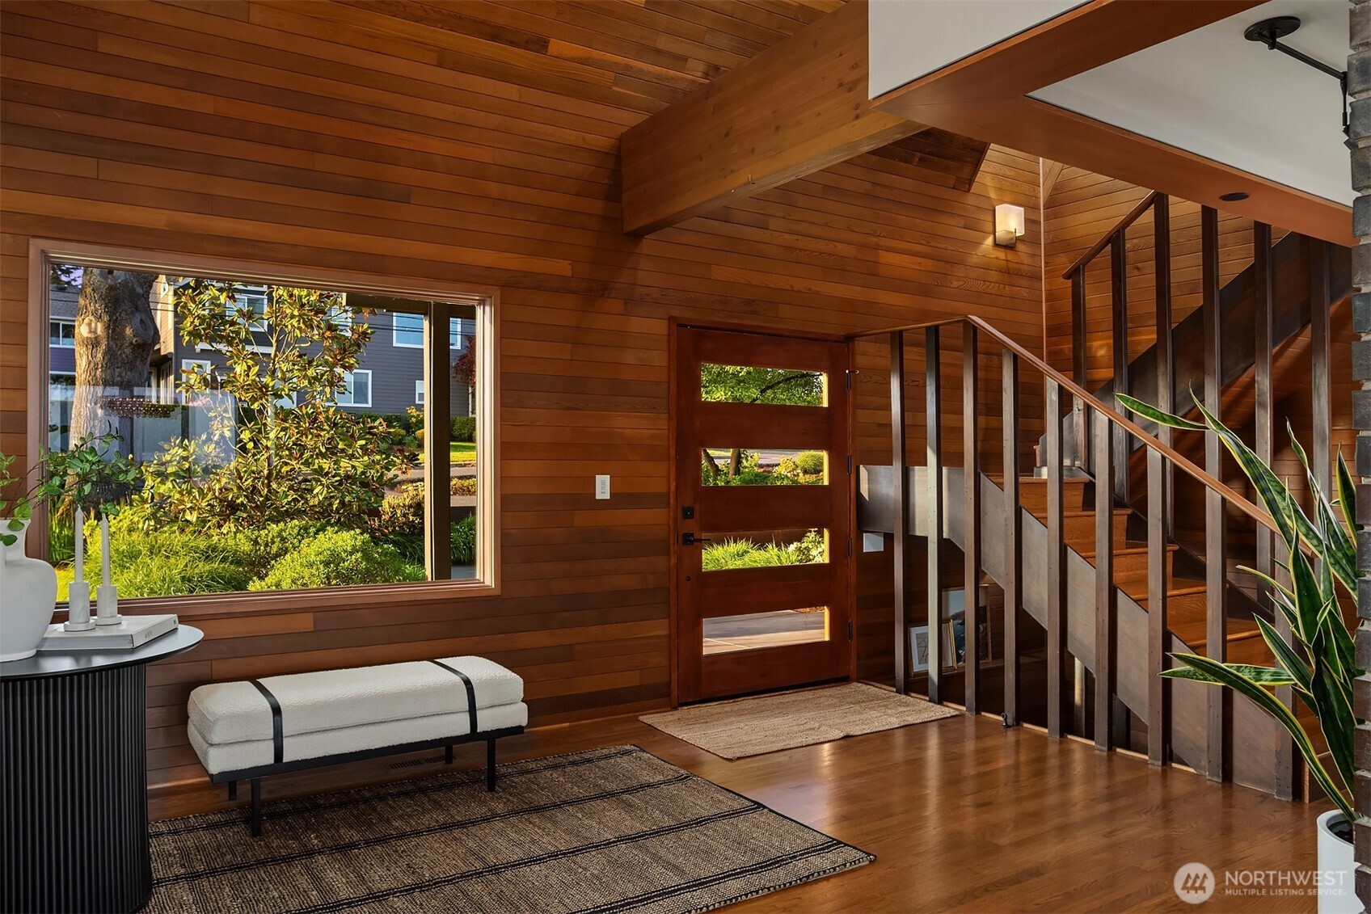
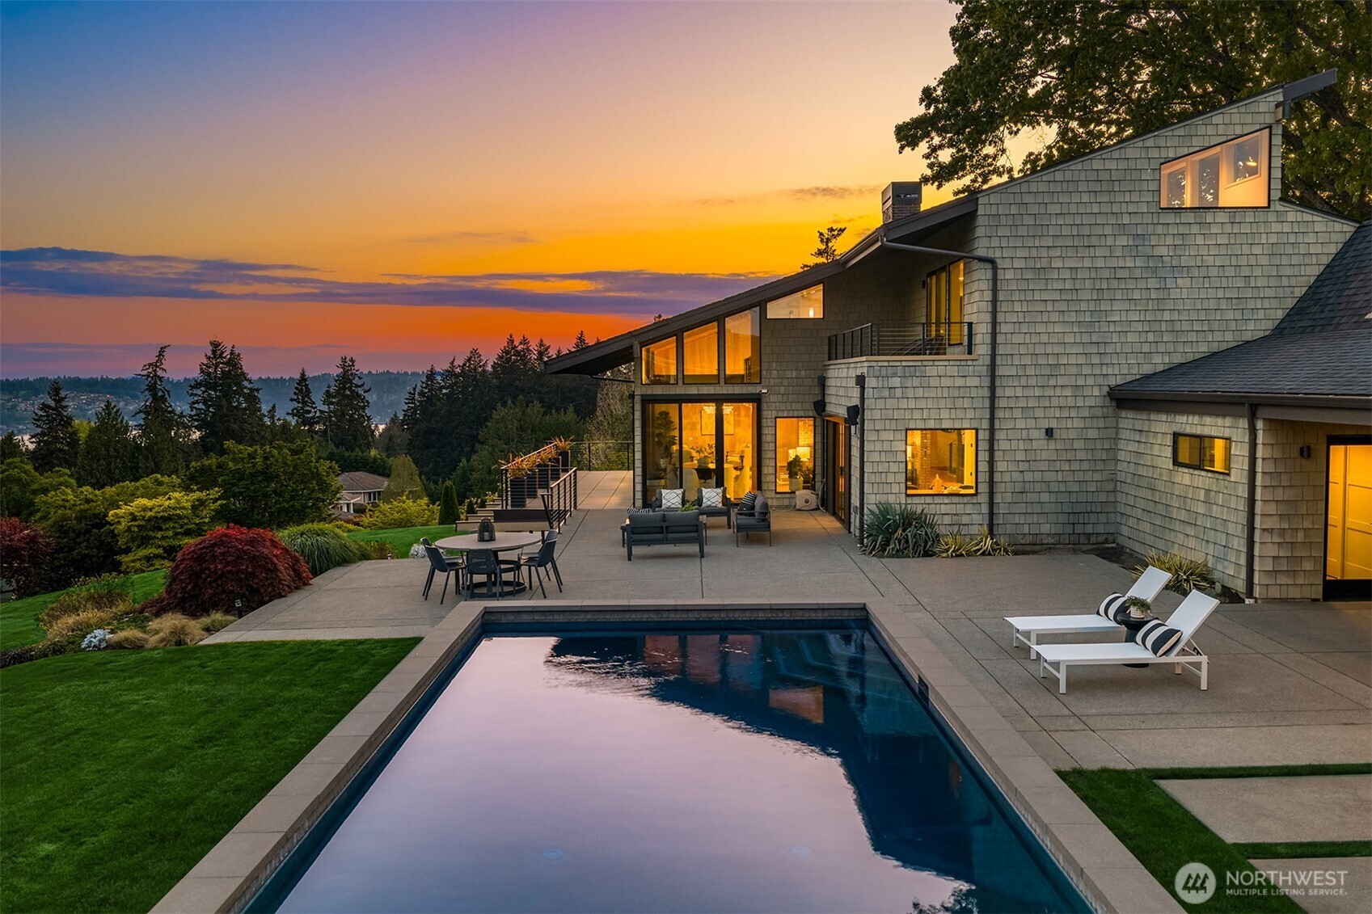
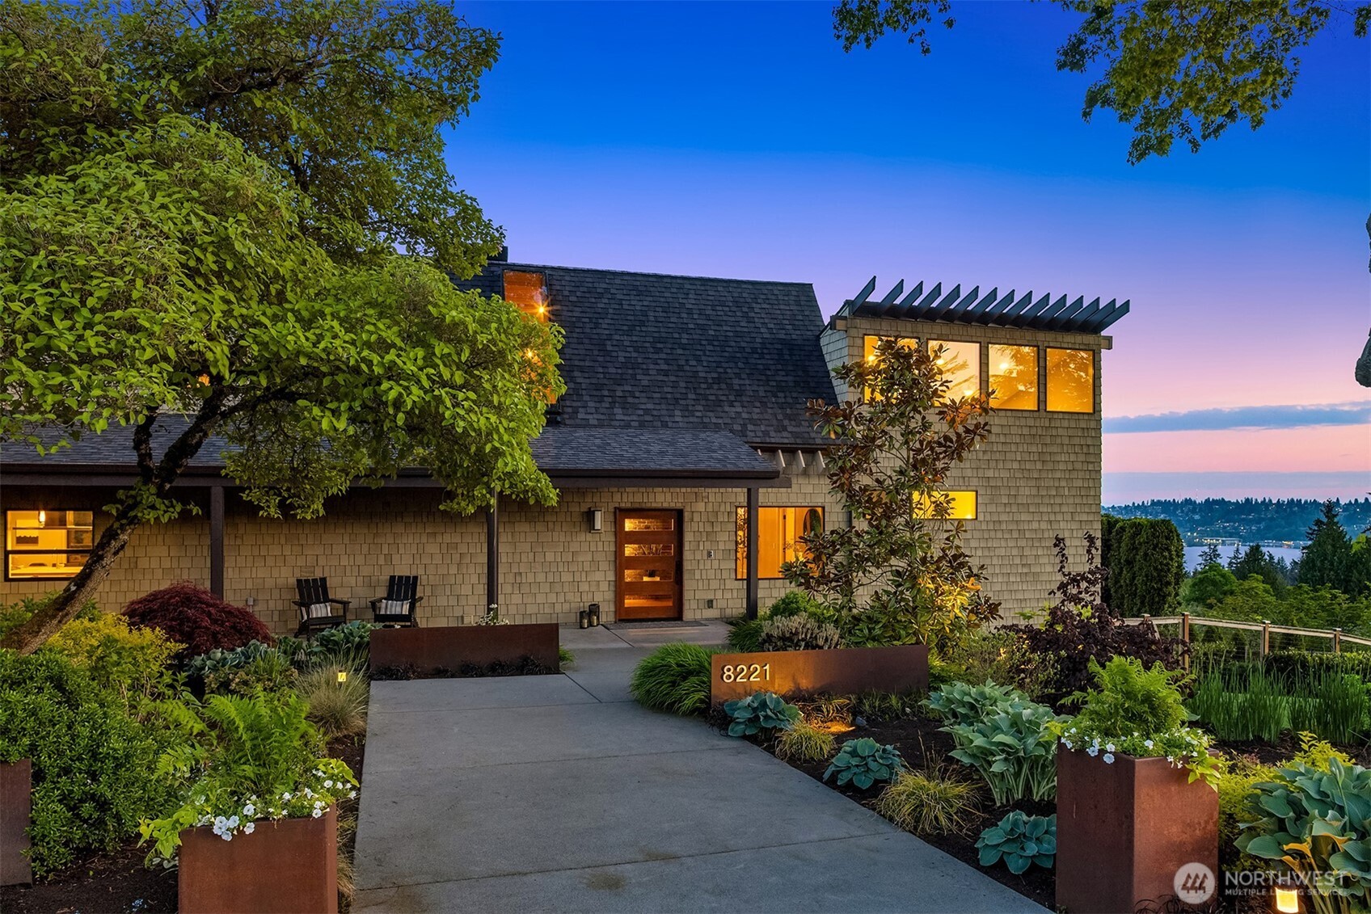
Originally designed in 1963 by renowned Seattle architect Paul Hayden Kirk, this mid-century modern is a masterpiece! Extensively renovated and expanded in 2015 the luxury remodel offers 5200 sq ft capturing sweeping 180 degree views of Lake Washington, Mount Rainier, and the Olympic Mountains. Perched high on Finn Hill and Thoughtfully sited to embrace its natural surroundings, the home showcases warm wood interiors and a signature Klinker brick statement wall anchoring the main living space. No detail was overlooked in the sophisticated top-to-bottom, high-end remodel, featuring luxury finishes, refined craftsmanship, and modern systems throughout. The flexible floor plan includes 5 bedrooms, including main level ensuite, Primary ensuite, 4.5 baths, spacious Bonus, Office loft & MORE. Floor-to-ceiling windows & sliding doors span the length of the main level, flooding the living areas with natural light providing seamless indoor-outdoor flow, while a spacious chef’s kitchen and functional mudroom connect directly to the attached garage. Set on a rare, generous lot, the private outdoor setting is designed for year-round enjoyment. Highlights include an in-ground pool added in 2018, expansive hardscaped patio spaces, and a dedicated bath w| outdoor shower—ideal for entertaining or quiet retreat. A truly rare offering blending iconic design, modern luxury, and unparalleled panoramic, PNW views. Ideally located for easy commutes in one of Kirklands most desirable neighborhoods!

Save
Ask
Tour
Hide
Share
Listing Snapshot
Price 
$3,895,000
Days On Site 
11 Days
Bedrooms 
5
Inside Area (SqFt) 
5,240 sqft
Total Baths 
6
Full Baths 
1
Partial Baths 
5
Lot Size 
0.8 Acres
Year Built 
1964
MLS® Number 
2522143
Status 
Pending
Property Tax 
$22,357
HOA/Condo/Coop Fees 
N/A
Sq Ft Source 
N/A
Friends & Family
Recent Activity
6 days agoListing updated with changes from the MLS®
6 days agoStatus changed to Pending
2 weeks agoListing first seen on site
General Features
Acres 
0.8
Attached Garage 
Yes
Garage 
Yes
Land Lease 
No
Levels 
Two
Parking 
DrivewayAttached
Parking Spaces 
2
Property Sub Type 
Single Family Residence
Security 
Security System
SqFt Total 
5240
Utilities 
Cable AvailableSewer Connected
Water Source 
Public
Interior Features
Appliances 
DishwasherDouble OvenDryerRefrigeratorDisposalGas Water HeaterTankless Water HeaterWasherWater Heater
Cooling 
Ductless
Fireplace 
Yes
Fireplace Features 
Gas
Fireplaces 
1
Flooring 
Ceramic TileHardwoodStoneCarpet
Heating 
ElectricNatural GasDuctlessForced AirRadiant
Interior 
Walk-In Closet(s)PantryVaulted Ceiling(s)
Main Level Bedrooms 
1
Window Features 
Skylight(s)
Bathroom Full 
Level - Second
Bathroom Half 
Level - Main
Bathroom Three Quarter 
Level - Main
Bedroom 
Level - Main
Den 
Level - Second
Dining Room 
Level - Main
Entry Hall 
Level - Main
Family Room 
Level - Main
Great Room 
Level - Main
Kitchen 
Level - Main
Living Room 
Level - Main
Master Bedroom 
Level - Second
Rec Room 
Level - Lower
Utility Room 
Level - Lower
Save
Ask
Tour
Hide
Share
Exterior Features
Construction Details 
Wood SidingStone
Fencing 
Fenced
Lot Features 
LevelPaved
Patio And Porch 
DeckPatio
Roof 
CompositionSee Remarks
View 
CityLakeMountain(s)Territorial
Waterview 
CityLakeMountain(s)Territorial
Windows/Doors 
Skylight(s)
Community Features
Building Access 
Main
Financing Terms Available 
CashConventional
MLS Area 
600 - Juanita/Woodinville
School District 
Lake Washington
Schools
School District
Lake Washington
Elementary School
Carl Sandburg Elementary
Middle School
Finn Hill Middle
High School
Juanita High
Courtesy of NWMLS
Listing courtesy of Sweina McJunkin of Keller Williams Realty Bothell


Listing information is provided by Participants of the Northwest MLS. IDX information is provided exclusively for personal, non-commercial use, and may not be used for any purpose other than to identify prospective properties consumers may be interested in purchasing. Information is deemed reliable but not guaranteed. Copyright 2026, Northwest MLS.
All data is obtained from various sources and may not have been verified by the broker or MLS Grid. Supplied open house information is subject to change without notice. All information should be independently reviewed and verified for accuracy. Properties may or may not be listed by the office/agent presenting the information.
Last checked: 2026-05-25 07:38 AM PDT

Neighborhood & Commute
Source: Walkscore
Save
Ask
Tour
Hide
Share