Save
Ask
Tour
Hide
Share
$885,000
6 Days On Site

14910 41st Street SW
Lakebay, WA 98349

For Sale|Single Family Residence|Active
4
Beds
3
Total Baths
2
Full Baths
1
Partial Bath
2,586
SqFt
$342
/SqFt
2006
Built
Cumulative Days On Market:
7
Subdivision:
Lakebay
County:
Pierce
Courtesy of NWMLS
Listing courtesy of Julia Runyan of RE/MAX Exclusive
Call Now: 206-795-7082
Is this the listing for you? We can help make it yours.
206-795-7082
14910 41st Street SW14910 41st Street SW14910 41st Street SW14910 41st Street SW
Save
Ask
Tour
Hide
Share

Mortgage Calculator

Monthly Payment (Est.)

$4,038
Calculator powered by Showcase IDX, a Constellation1 Company. Copyright ©2026 Information is deemed reliable but not guaranteed.

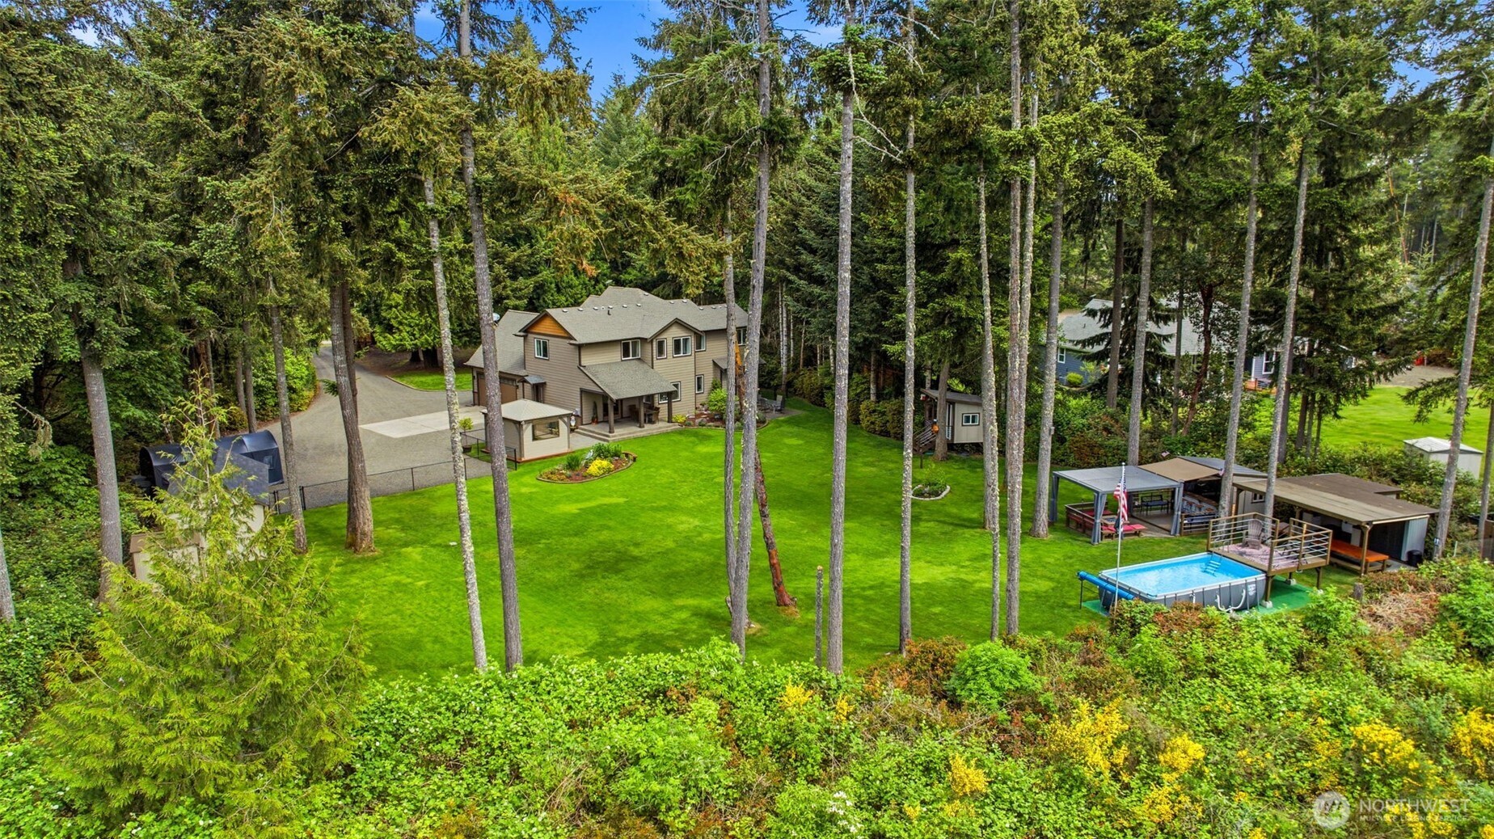
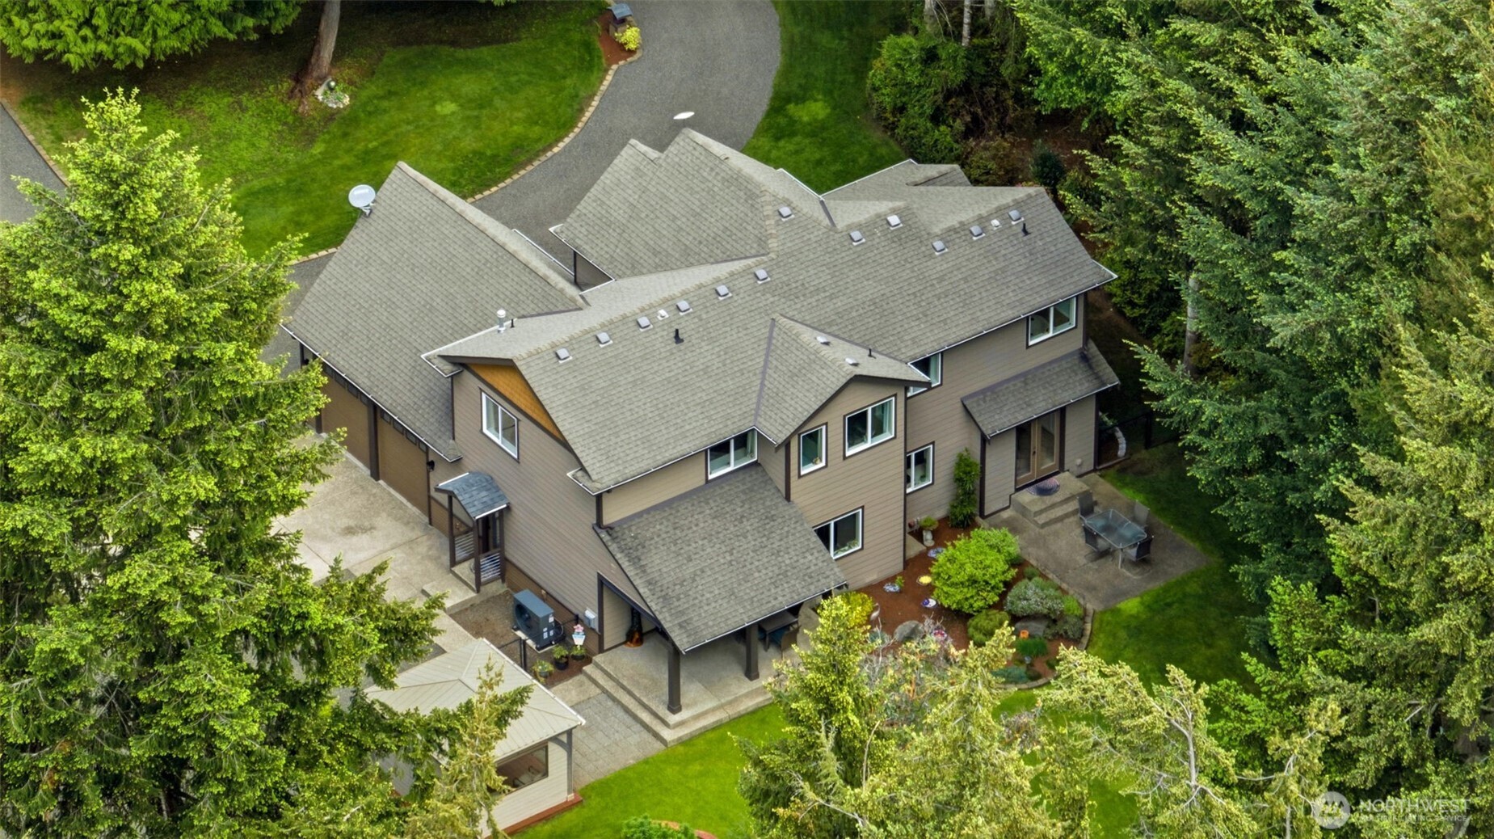
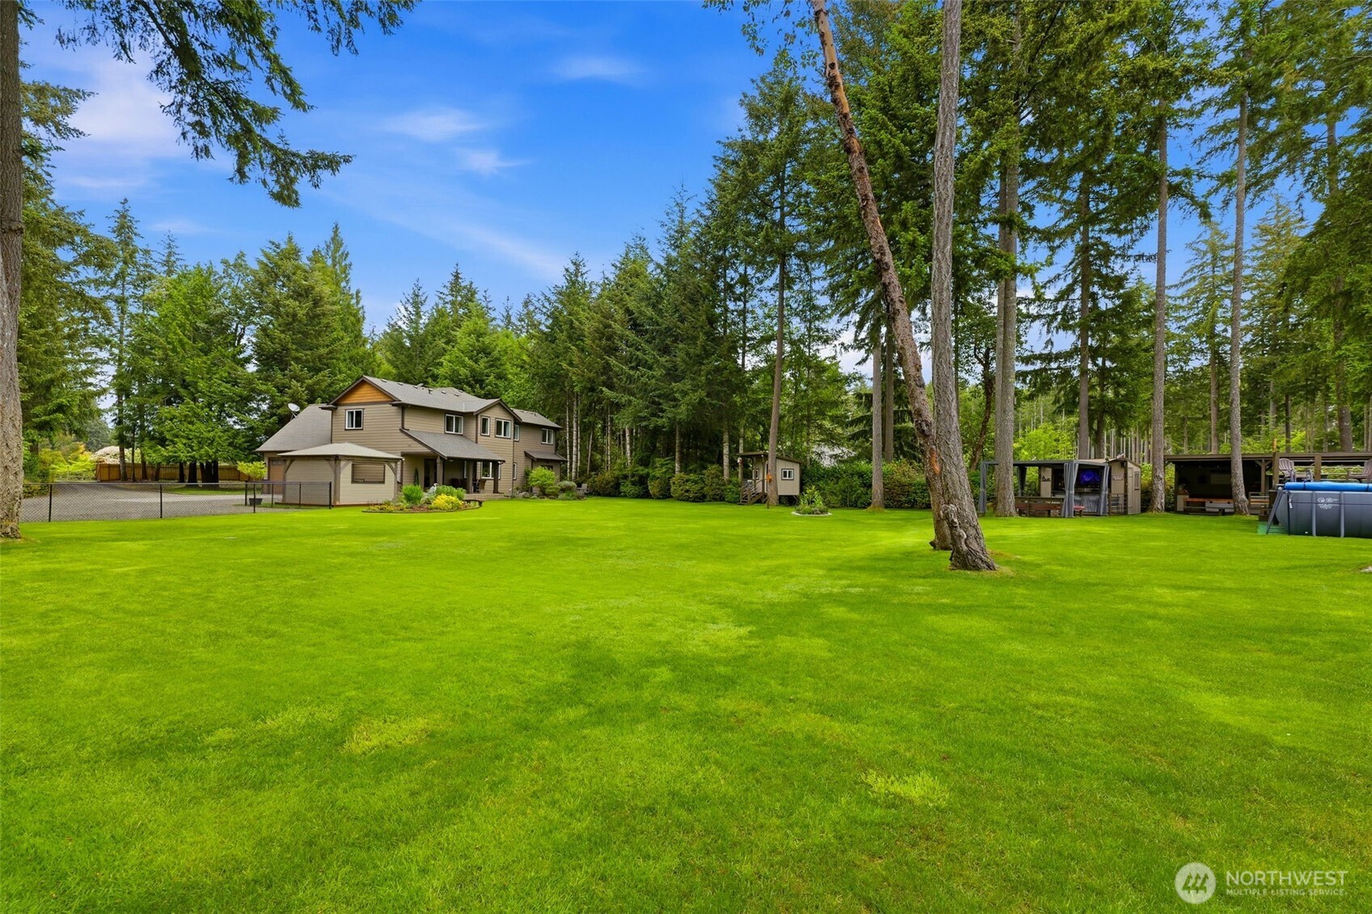
Must-see Lakebay retreat on 1.25 beautifully maintained acres! Built in 2006, this 2-story, 2,586 sq ft home shows far newer thanks to exceptional care and more than $100,000 in upgrades since 2018. Privately set behind a gated entry with privacy fencing, field fencing, irrigated landscaping, and park-like grounds designed for easy living and unforgettable entertaining. Outdoor amenities are truly special: gazebo with gas fireplace, covered outdoor kitchen, oversized custom picnic table seating 18, tiny house for kids, pristine 280 sq ft shop, attached 2-car garage, large covered parking area, tool shed, and solar-heated above-ground pool with platform. Fresh exterior paint and meticulous upkeep continue inside, where you'll find an updated kitchen with quartz counters and backsplash, pantry, stainless appliances, great room with gas fireplace, quality wainscoting in the dining room, den/office, 3/4 bath, and living room on the main level. Upstairs offers a spacious primary suite with 5-piece bath, 3 additional bedrooms, and a bonus room. Other highlights include updated electrical panel with generator hookup, like-new 13,500-watt portable generator, water system, heat pump, furnace, fencing, outbuildings, landscaping, and interior upgrades. Near Penrose State Park, this is a rare opportunity to live, grow, and entertain in a truly turnkey private compound.

Save
Ask
Tour
Hide
Share
Listing Snapshot
Price 
$885,000
Days On Site 
6 Days
Bedrooms 
4
Inside Area (SqFt) 
2,586 sqft
Total Baths 
3
Full Baths 
2
Partial Baths 
1
Lot Size 
1.25 Acres
Year Built 
2006
MLS® Number 
2521996
Status 
Active
Property Tax 
$5,891
HOA/Condo/Coop Fees 
N/A
Sq Ft Source 
N/A
Friends & Family
Recent Activity
4 days agoListing updated with changes from the MLS®
7 days agoListing first seen on site
General Features
Acres 
1.25
Attached Garage 
Yes
Garage 
Yes
Land Lease 
No
Levels 
Two
Parking 
Detached CarportDrivewayAttachedRV Access/Parking
Parking Spaces 
5
Property Sub Type 
Single Family Residence
Security 
Security SystemSecurity Gate
Sewer 
Septic Tank
SqFt Total 
2586
Style 
Craftsman
Water Source 
WellPrivate
Zoning 
Residential
Interior Features
Appliances 
DishwasherRefrigeratorWater Heater
Basement 
None
Cooling 
Heat Pump
Fireplace 
Yes
Fireplace Features 
Gas
Fireplaces 
1
Flooring 
Ceramic TileSlateVinylCarpet
Heating 
ElectricPropaneForced AirHeat Pump
Interior 
Walk-In Closet(s)PantryVaulted Ceiling(s)
Bathroom Full 
Level - Second
Bathroom Three Quarter 
Level - Main
Bedroom 
Level - Second
Bonus Room 
Level - Second
Den 
Level - Main
Dining Room 
Level - Main
Entry Hall 
Level - Main
Family Room 
Level - Main
Kitchen 
Level - Main
Living Room 
Level - Main
Master Bedroom 
Level - Second
Utility Room 
Level - Main
Save
Ask
Tour
Hide
Share
Exterior Features
Construction Details 
Cement Siding
Exterior 
Garden
Fencing 
Fenced
Lot Features 
LevelSecluded
Other Structures 
GazeboOutbuilding
Patio And Porch 
DeckPatio
Pool Features 
Above Ground
Private Pool 
Yes
Roof 
Composition
Windows/Doors 
French Doors
Community Features
Building Access 
Main
Financing Terms Available 
CashConventionalFHAVA Loan
MLS Area 
4 - Key Peninsula South
School District 
Peninsula
Schools
School District
Peninsula
Elementary School
Evergreen Elem
Middle School
Key Peninsula Mid
High School
Peninsula High
Courtesy of NWMLS
Listing courtesy of Julia Runyan of RE/MAX Exclusive


Listing information is provided by Participants of the Northwest MLS. IDX information is provided exclusively for personal, non-commercial use, and may not be used for any purpose other than to identify prospective properties consumers may be interested in purchasing. Information is deemed reliable but not guaranteed. Copyright 2026, Northwest MLS.
All data is obtained from various sources and may not have been verified by the broker or MLS Grid. Supplied open house information is subject to change without notice. All information should be independently reviewed and verified for accuracy. Properties may or may not be listed by the office/agent presenting the information.
Last checked: 2026-05-25 02:43 AM PDT

Neighborhood & Commute
Source: Walkscore
Save
Ask
Tour
Hide
Share