Save
Ask
Tour
Hide
Share
$3,895,000
10 Days On Site

10910 NE 18th Place
Bellevue, WA 98004

For Sale|Single Family Residence|Active
4
Beds
4
Total Baths
2
Full Baths
2
Partial Baths
4,310
SqFt
$904
/SqFt
2007
Built
Cumulative Days On Market:
10
Subdivision:
Bellevue
County:
King
Courtesy of NWMLS
Listing courtesy of Cindy Kelly of COMPASS
Call Now: 206-795-7082
Is this the listing for you? We can help make it yours.
206-795-7082
10910 NE 18th Place10910 NE 18th Place10910 NE 18th Place10910 NE 18th Place
Save
Ask
Tour
Hide
Share

Mortgage Calculator

Monthly Payment (Est.)

$17,771
Calculator powered by Showcase IDX, a Constellation1 Company. Copyright ©2026 Information is deemed reliable but not guaranteed.

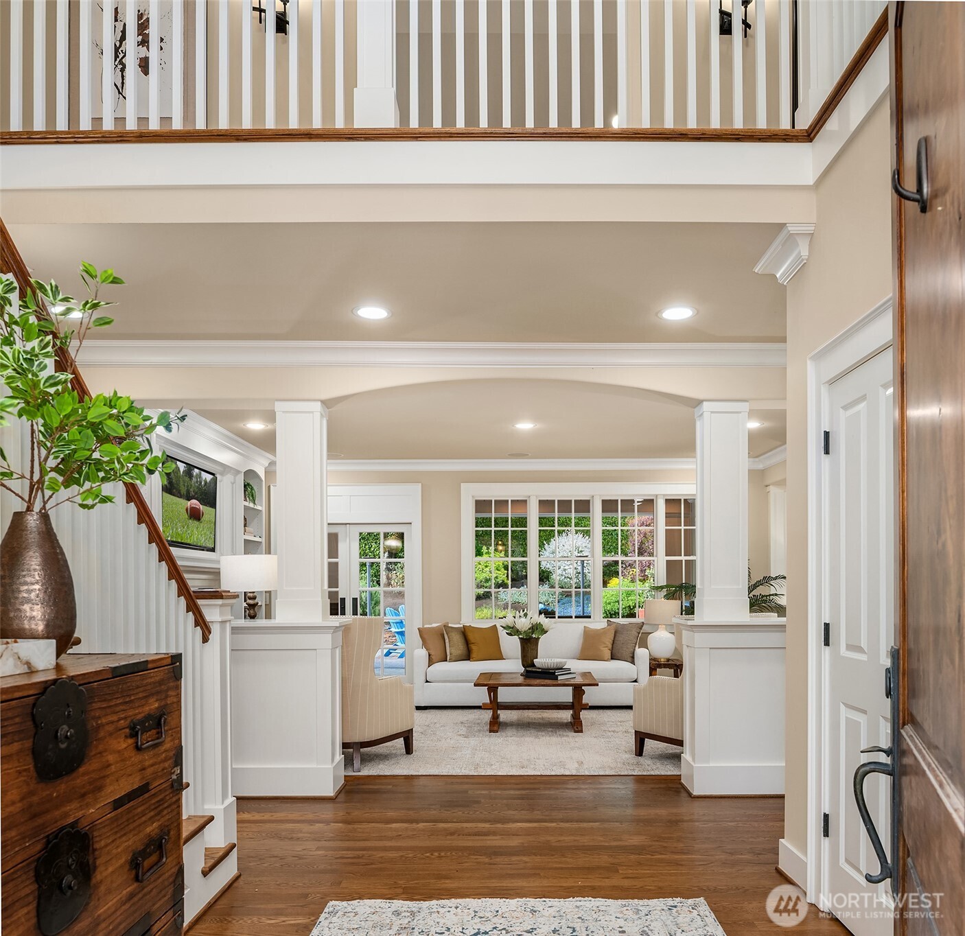
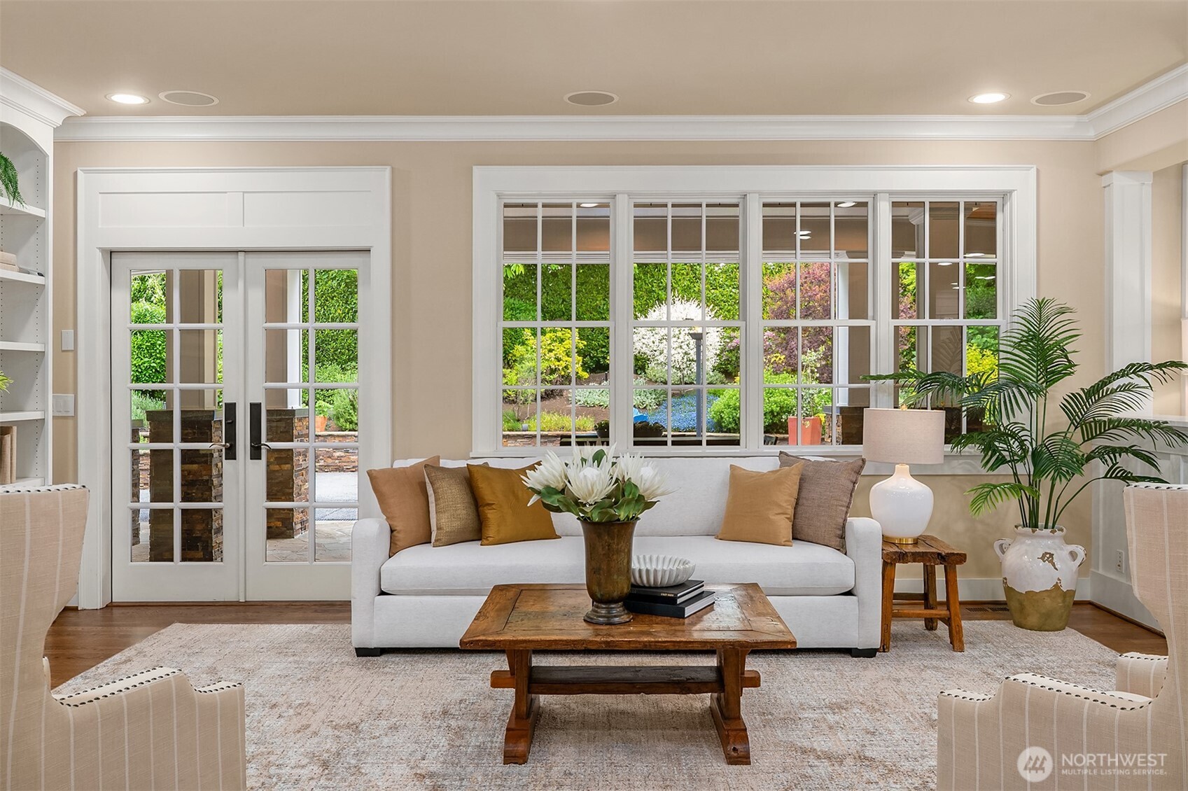
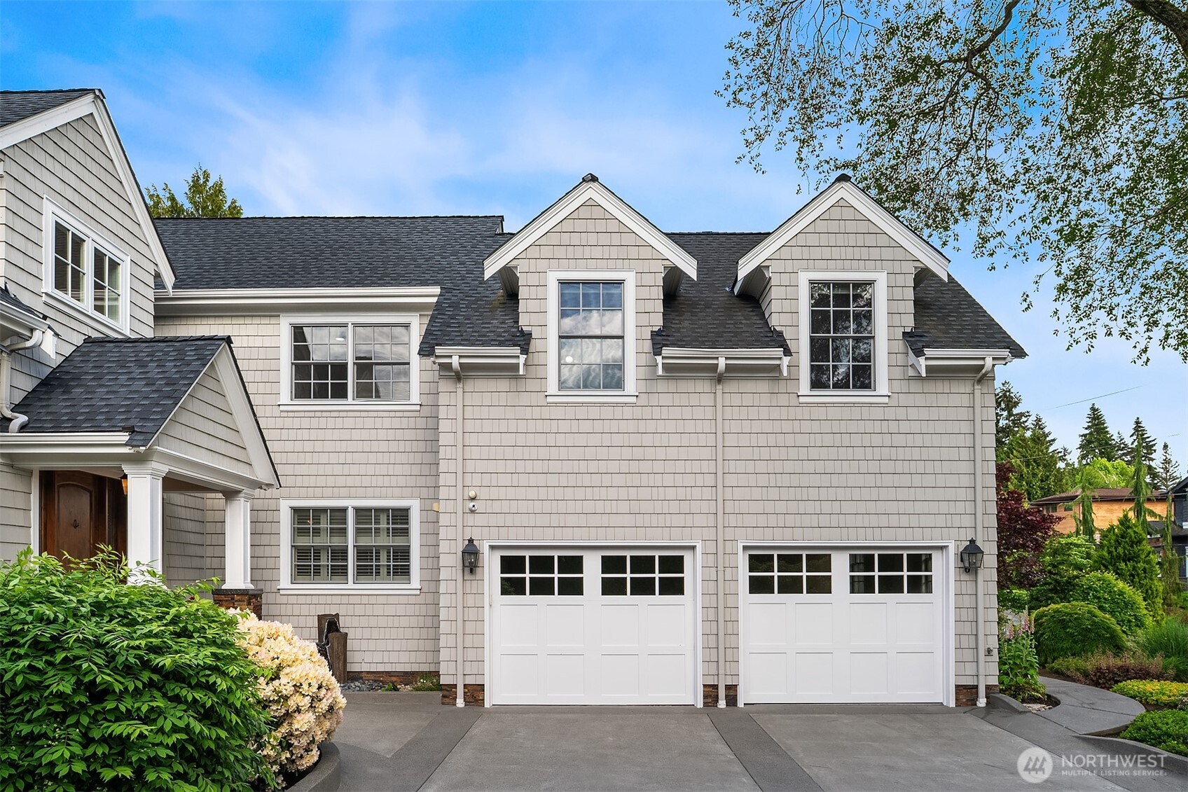
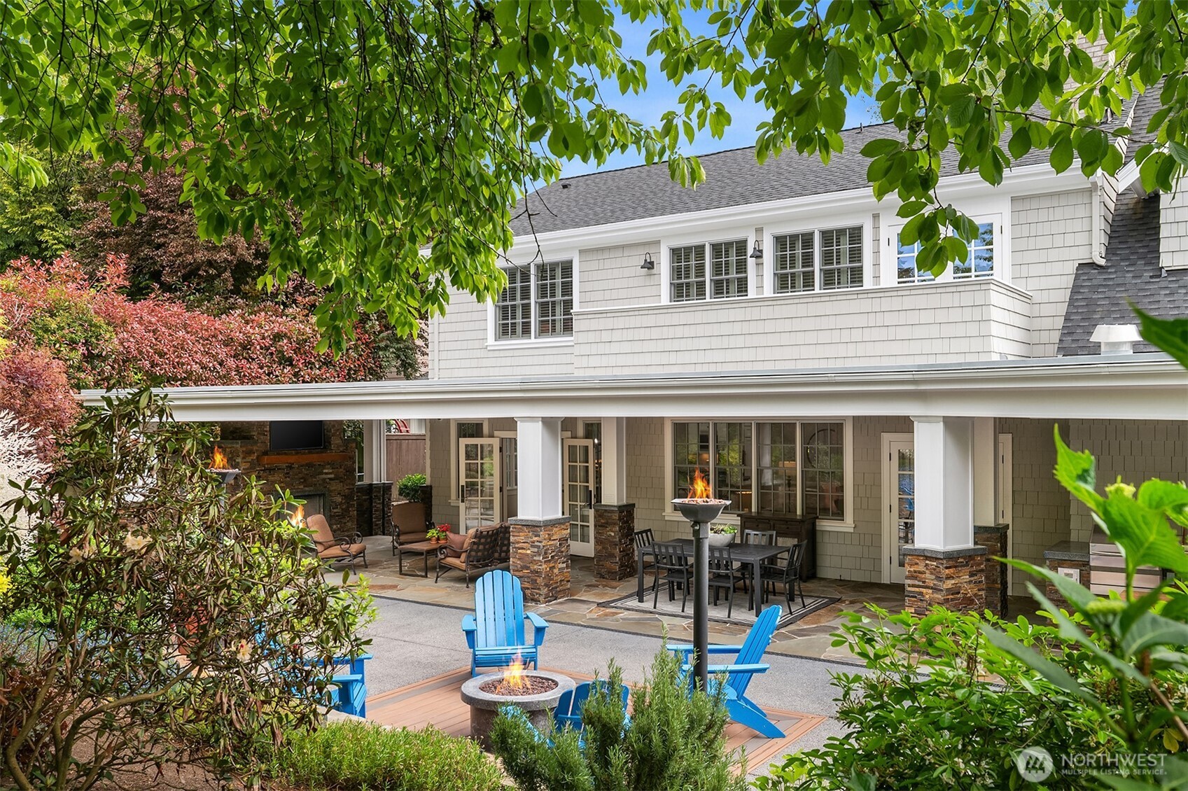
Some homes are maintained. This one was built for living well. This home has been intentionally maintained & upgraded with the care, precision, and pride of true long-term ownership. The main level offers a spacious bedroom, 3/4 bath, and a gorgeous den, all flowing over freshly refinished white oak hardwoods and beautiful newer wool carpeting. The kitchen is the one you have been dreaming of — Anticado Granite counters, Carrara marble backsplash, exquisite real wood millwork, and a level of craftsmanship rarely found in newer homes. Anchored by a high-performance Wolf, Miele, and Dacor appliance suite, it performs as beautifully as it looks. Upstairs, the home boasts a beautiful primary suite with an incredibly spa-like bath, two additional bedrooms, and a perfectly situated bonus room. A convenient back stairway leads directly to the wine cellar and garage, adding ease, function, and a thoughtful sense of flow. Downstairs, a purpose-built wine cellar holds approximately 1,500 bottles and features new metal wall wine racks, Venetian plaster walls, a barrel tasting area, and dedicated climate control. Outside, the scale of the backyard transformation becomes clear: a fully realized outdoor living environment with roof heaters, built-in grill, professional outdoor kitchen, motorized shade screens, gas torches, and extensive masonry. Major updates include a new roof in 2023, new heat pump in 2020, and new carpet throughout in October 2025.

Save
Ask
Tour
Hide
Share
Listing Snapshot
Price 
$3,895,000
Days On Site 
10 Days
Bedrooms 
4
Inside Area (SqFt) 
4,310 sqft
Total Baths 
4
Full Baths 
2
Partial Baths 
2
Lot Size 
0.2509 Acres
Year Built 
2007
MLS® Number 
2521825
Status 
Active
Property Tax 
$25,634
HOA/Condo/Coop Fees 
N/A
Sq Ft Source 
N/A
Friends & Family
Recent Activity
4 days agoListing updated with changes from the MLS®
a week agoStatus changed to Active
2 weeks agoListing first seen on site
General Features
Acres 
0.2509
Attached Garage 
Yes
Direction Faces 
South
Garage 
Yes
Land Lease 
No
Levels 
Two
Parking 
DrivewayAttached
Parking Spaces 
2
Property Sub Type 
Single Family Residence
Security 
Security System
SqFt Total 
4310
Style 
Traditional
Utilities 
Cable AvailableSewer Connected
Water Source 
Public
Interior Features
Appliances 
DishwasherDouble OvenDryerMicrowaveRefrigeratorTrash CompactorDisposalWasher
Basement 
Partially Finished
Cooling 
Fireplace 
Yes
Fireplace Features 
Wood Burning
Fireplaces 
1
Flooring 
Ceramic TileHardwoodVinylCarpet
Heating 
Natural GasForced Air
Interior 
Central VacuumWalk-In Closet(s)PantryVaulted Ceiling(s)
Main Level Bedrooms 
1
Window Features 
Skylight(s)
Bathroom Full 
Level - Second
Bathroom Half 
Level - Main
Bathroom Three Quarter 
Level - Main
Bedroom 
Level - Second
Bonus Room 
Level - Second
Den 
Level - Main
Dining Room 
Level - Main
Entry Hall 
Level - Main
Great Room 
Level - Main
Kitchen 
Level - Main
Master Bedroom 
Level - Second
Utility Room 
Level - Second
Save
Ask
Tour
Hide
Share
Exterior Features
Construction Details 
Wood Siding
Lot Features 
LevelPaved
Patio And Porch 
DeckPatio
Roof 
Composition
View 
Territorial
Waterview 
Territorial
Windows/Doors 
Skylight(s)
Community Features
Accessibility Features 
Therapeutic Whirlpool
Building Access 
Main
Financing Terms Available 
CashConventional
MLS Area 
520 - Bellevue/West of 405
School District 
Bellevue
Schools
School District
Bellevue
Elementary School
Clyde Hill Elem
Middle School
Chinook Mid
High School
Bellevue High
Courtesy of NWMLS
Listing courtesy of Cindy Kelly of COMPASS


Listing information is provided by Participants of the Northwest MLS. IDX information is provided exclusively for personal, non-commercial use, and may not be used for any purpose other than to identify prospective properties consumers may be interested in purchasing. Information is deemed reliable but not guaranteed. Copyright 2026, Northwest MLS.
All data is obtained from various sources and may not have been verified by the broker or MLS Grid. Supplied open house information is subject to change without notice. All information should be independently reviewed and verified for accuracy. Properties may or may not be listed by the office/agent presenting the information.
Last checked: 2026-05-25 07:30 AM PDT

Neighborhood & Commute
Source: Walkscore
Save
Ask
Tour
Hide
Share