Save
Ask
Tour
Hide
Share
$3,750,000
17 Days On Site

11726 41st Street
Kirkland, WA 98033

For Sale|Single Family Residence|Active
5
Beds
4
Total Baths
1
Full Bath
3
Partial Baths
4,311
SqFt
$870
/SqFt
1984
Built
Cumulative Days On Market:
18
Subdivision:
Kirkland
County:
King
Courtesy of NWMLS
Listing courtesy of Ed Webb of RE/MAX Gateway
Call Now: 206-795-7082
Is this the listing for you? We can help make it yours.
206-795-7082
11726 41st Street11726 41st Street11726 41st Street11726 41st Street
Save
Ask
Tour
Hide
Share

Mortgage Calculator

Monthly Payment (Est.)

$17,109
Calculator powered by Showcase IDX, a Constellation1 Company. Copyright ©2026 Information is deemed reliable but not guaranteed.

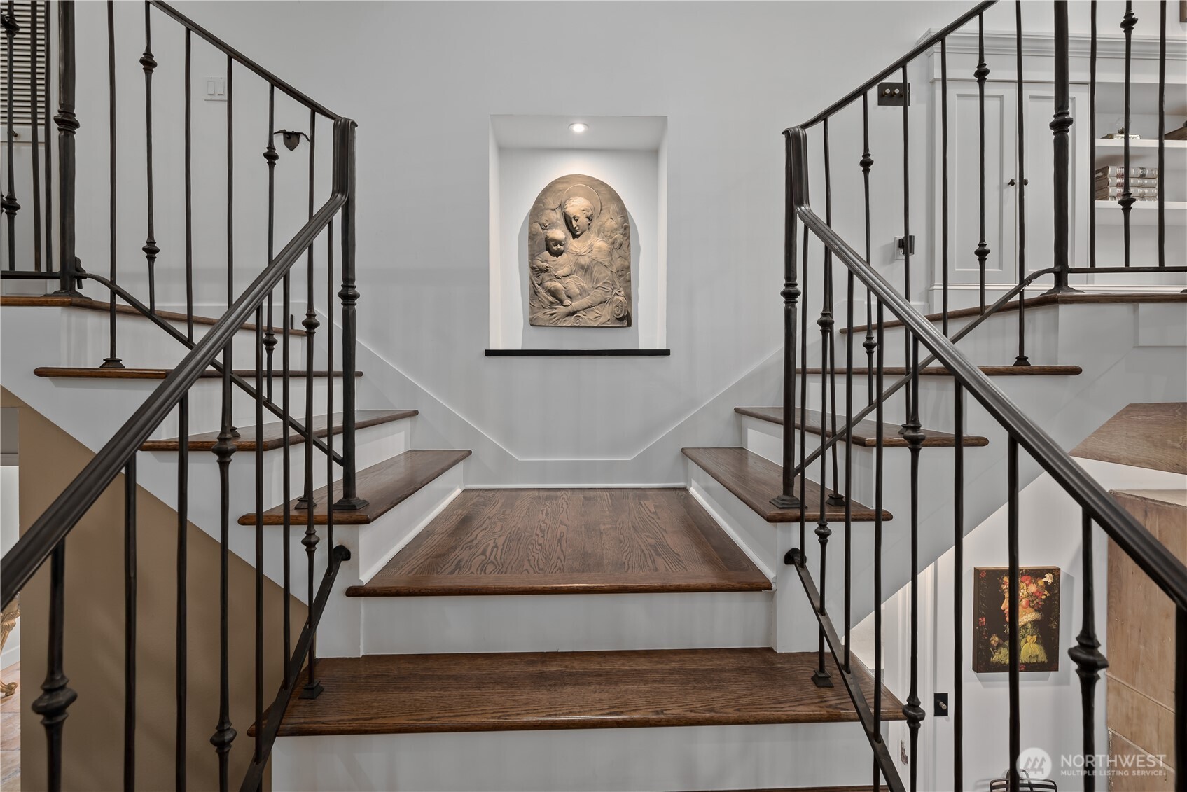
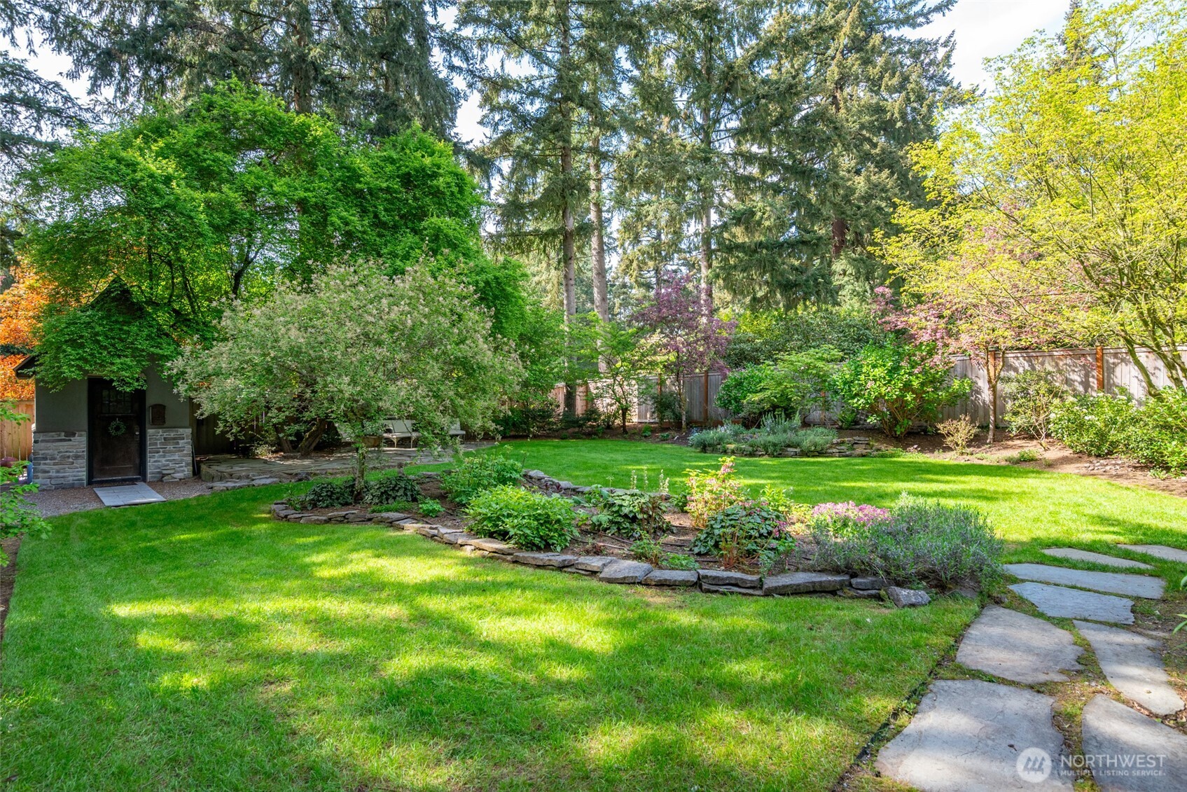
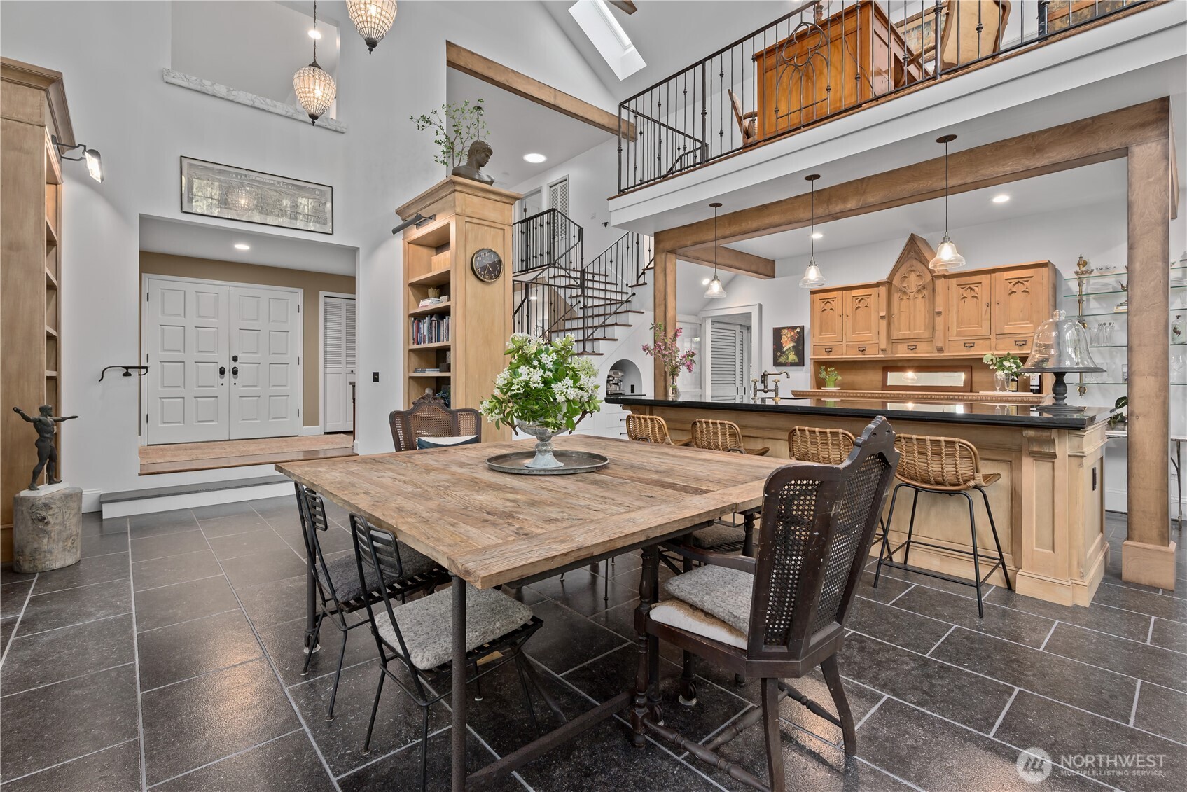
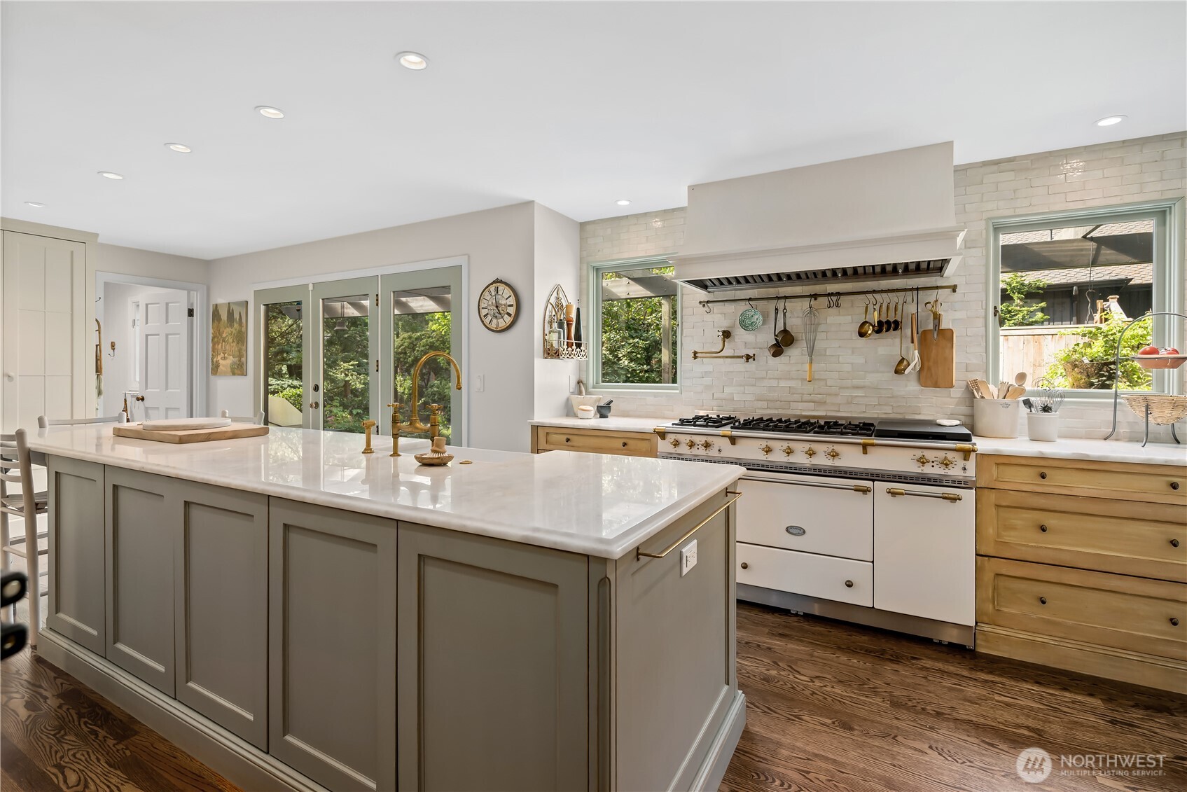
Located in coveted Cor-Sun Ranch, this Buchan built home on a large corner lot offers an elegant architectural addition and exceptional indoor outdoor living. A gated stone entry opens to soaring windows in a dramatic two story entertaining/flex space. Including a massive Brazilian soapstone bar, warming drawer, 2nd dishwasher, Belgian bluestone heated floors, a dining area, and sitting area. Exit the french doors to a bluestone patio with custom iron fencing. Separate laundry room with stone floors, extensive storage, and flex space previously used for wine storage. Main level also features a spacious living room with vaulted ceilings and stone fireplace with new gas insert, family room with travertine floors and 2nd gas fireplace, and chef’s kitchen with working pantry, marble countertops, and custom finishes. Upper level includes 4 bedrooms plus den/nursery, updated bathrooms, a loft overlooking the flex space and attic storage. Hardwood floors, custom iron railings, and expansive window views throughout. 2nd staircase leads to a large bonus room ideal for office or guest space with walk in closet/storage and private balcony overlooking the garden. Fully fenced, park like backyard with mature landscaping, cutting garden, gazebo/potting shed, water features, new outdoor built in grill, multiple stone patios, defined outdoor entertaining areas. Easy access to Bellevue, Redmond, Seattle. Close to Microsoft, Google and Amazon Campuses, Overlake Hospital and EvergreenHealth.

Save
Ask
Tour
Hide
Share
Listing Snapshot
Price 
$3,750,000
Days On Site 
17 Days
Bedrooms 
5
Inside Area (SqFt) 
4,311 sqft
Total Baths 
4
Full Baths 
1
Partial Baths 
3
Lot Size 
0.6565 Acres
Year Built 
1984
MLS® Number 
2519766
Status 
Active
Property Tax 
$22,605.23
HOA/Condo/Coop Fees 
$41.67 monthly
Sq Ft Source 
N/A
Friends & Family
Recent Activity
4 days agoListing updated with changes from the MLS®
3 weeks agoListing first seen on site
General Features
Acres 
0.6565
Attached Garage 
Yes
Direction Faces 
Southwest
Garage 
Yes
Land Lease 
No
Levels 
Two
Parking 
DrivewayOff StreetAttached
Parking Spaces 
3
Property Sub Type 
Single Family Residence
Security 
Security System
Sewer 
Septic Tank
SqFt Total 
4311
Style 
Contemporary
Utilities 
Cable Available
Water Source 
Public
Interior Features
Appliances 
DishwasherDryerMicrowaveRefrigeratorDisposalGas Water HeaterWasherWater Heater
Basement 
None
Cooling 
Ceiling Fan(s)Ductless
Fireplace 
Yes
Fireplace Features 
Gas
Fireplaces 
2
Flooring 
Ceramic TileHardwoodStoneCarpet
Heating 
ElectricNatural GasDuctlessFireplace InsertForced Air
Interior 
Walk-In Closet(s)Ceiling Fan(s)PantryVaulted Ceiling(s)Wet Bar
Window Features 
Skylight(s)
Bathroom Full 
Level - Second
Bathroom Half 
Level - Main
Bathroom Three Quarter 
Level - Second
Bedroom 
Level - Second
Bonus Room 
Level - Second
Den 
Level - Second
Dining Room 
Level - Main
Entry Hall 
Level - Main
Extra Fin Room 
Level - Second
Family Room 
Level - Main
Great Room 
Level - Main
Kitchen 
Level - Main
Living Room 
Level - Main
Master Bedroom 
Level - Second
Rec Room 
Level - Main
Utility Room 
Level - Main
Save
Ask
Tour
Hide
Share
Exterior Features
Construction Details 
StoneWood Siding
Exterior 
Garden
Fencing 
Fenced
Lot Features 
LevelCorner LotPaved
Other Structures 
Gazebo
Patio And Porch 
DeckPatio
Roof 
Shake
View 
Territorial
Waterview 
Territorial
Windows/Doors 
Skylight(s)
Community Features
Association Dues 
500
Building Access 
Main
Community Features 
Park
Financing Terms Available 
CashConventional
HOA Fee Frequency 
Annually
MLS Area 
560 - Kirkland/Bridle Trails
School District 
Lake Washington
Schools
School District
Lake Washington
Elementary School
Franklin Elem
Middle School
Rose Hill Middle
High School
Lake Wash High
Courtesy of NWMLS
Listing courtesy of Ed Webb of RE/MAX Gateway


Listing information is provided by Participants of the Northwest MLS. IDX information is provided exclusively for personal, non-commercial use, and may not be used for any purpose other than to identify prospective properties consumers may be interested in purchasing. Information is deemed reliable but not guaranteed. Copyright 2026, Northwest MLS.
All data is obtained from various sources and may not have been verified by the broker or MLS Grid. Supplied open house information is subject to change without notice. All information should be independently reviewed and verified for accuracy. Properties may or may not be listed by the office/agent presenting the information.
Last checked: 2026-05-25 07:38 AM PDT

Neighborhood & Commute
Source: Walkscore
Save
Ask
Tour
Hide
Share