
6331 SE 5th PlaceRenton, WA 98059
Listing courtesy of Julie Yang of Kelly Right RE of Seattle LLC

Mortgage Calculator
Monthly Payment (Est.)
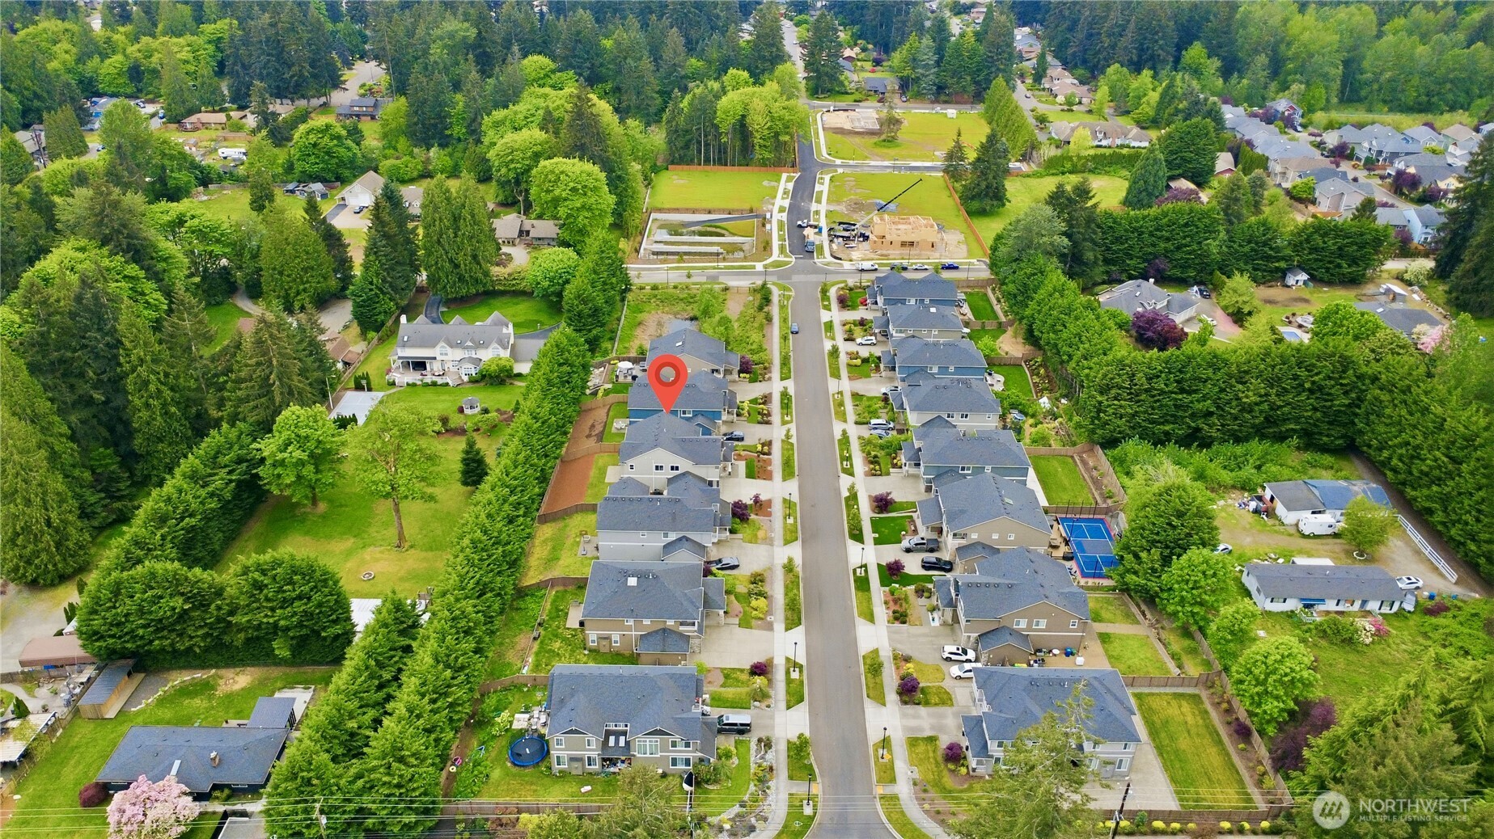
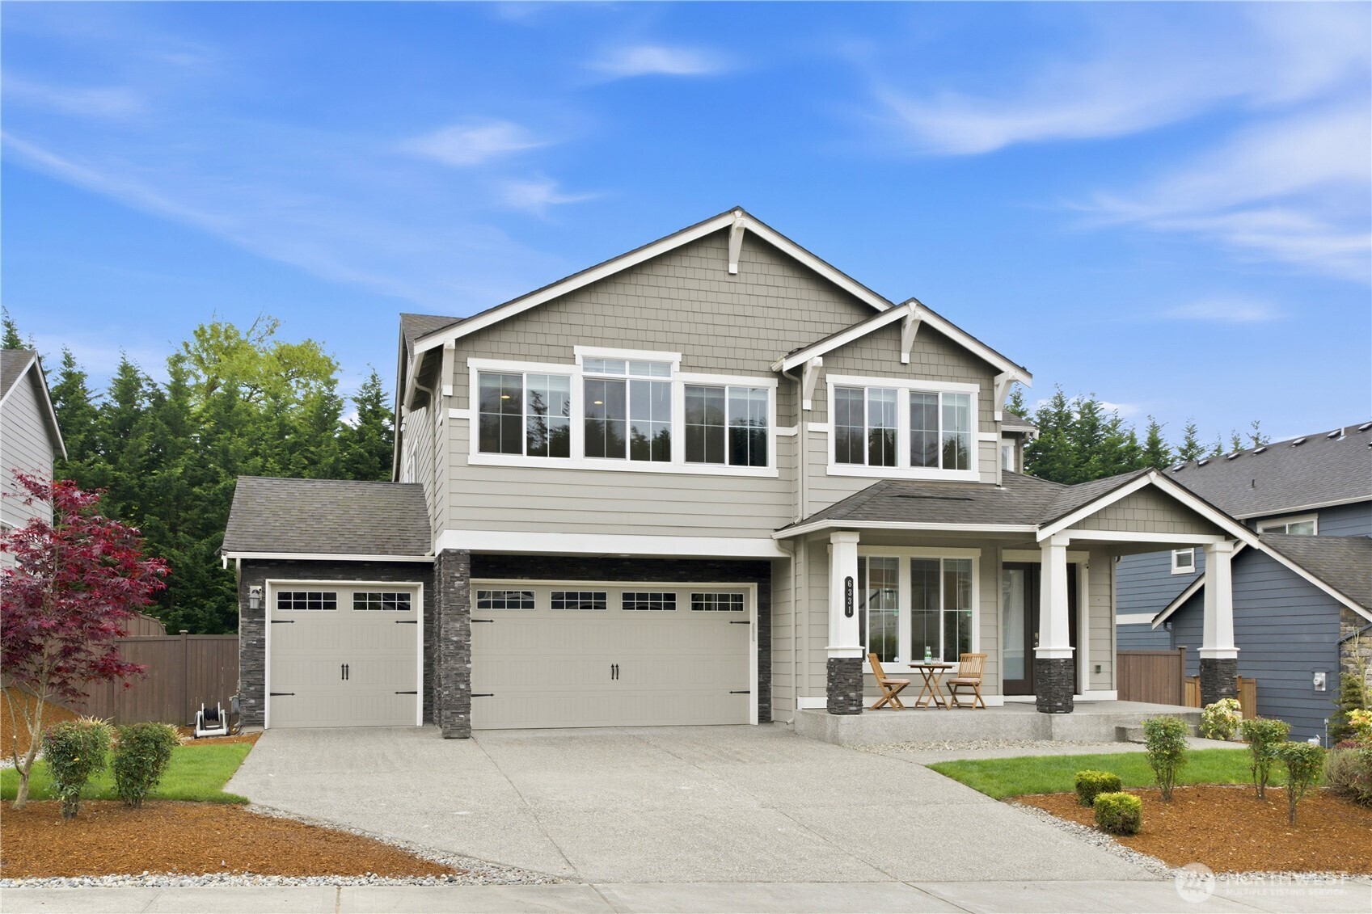
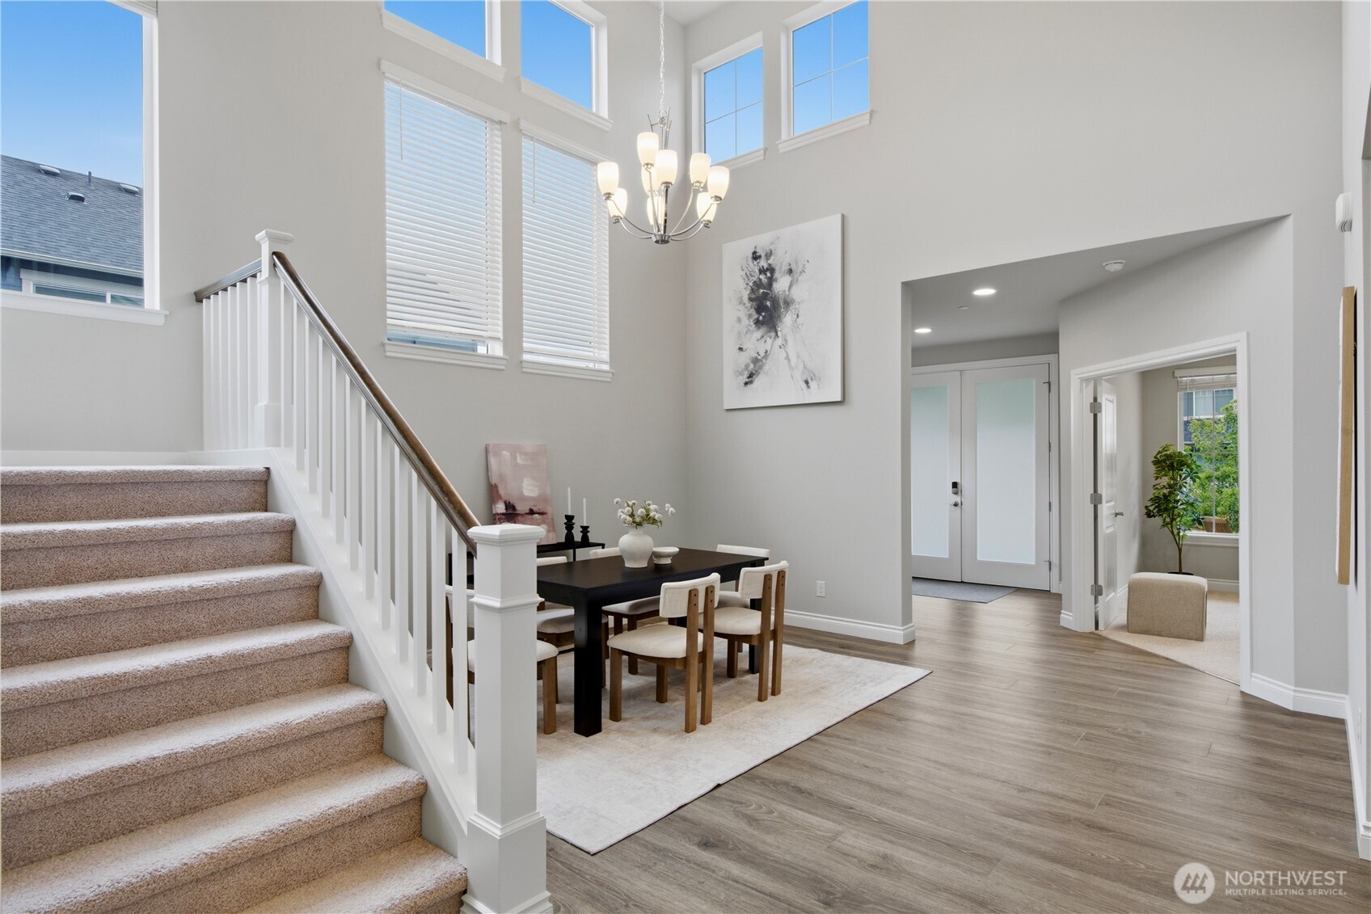
$6,789Rare opportunity in Meadow View—first home available in this sought-after community in 5 years. Ideally positioned with a south-facing backyard, this light-filled residence offers a warm and inviting atmosphere throughout. Thoughtfully designed for comfort and elevated living, the home features a main-level junior suite with ¾ bath, ideal for guests or multi-generational living. The open-concept layout is anchored by a chef’s kitchen with quartz slab counters, expansive island, stainless steel appliances, gas range, walk-in pantry, and soft-close cabinetry with under-cabinet lighting. A cozy gas fireplace enhances the great room. Upstairs offers generously sized bedrooms, a spacious bonus room, and a well-appointed laundry room. The primary suite is a true retreat, featuring a spa-inspired 5-piece bath with double vanity and two walk-in closets. Large windows frame serene, tree-lined views, offering exceptional privacy. Enjoy seamless indoor-outdoor living with a fully fenced backyard—perfect for entertaining or relaxing in abundant natural light. Additional highlights include A/C, 90%+ high-efficiency furnace, tankless water heater, On-Q structured wiring for smart home connectivity, and a 3-car garage with ample storage. Transferable builder’s structural warranty included. Conveniently located near schools, parks, trails, golf, and The Landing, with easy access to SR-167, SR-900, and I-405 for easy commutes to Seattle, Issaquah, Bellevue, and Sea-Tac Airport.
| yesterday | Listing updated with changes from the MLS® | |
| 3 weeks ago | Listing first seen on site |
Listing courtesy of Julie Yang of Kelly Right RE of Seattle LLC

Listing information is provided by Participants of the Northwest MLS. IDX information is provided exclusively for personal, non-commercial use, and may not be used for any purpose other than to identify prospective properties consumers may be interested in purchasing. Information is deemed reliable but not guaranteed. Copyright 2026, Northwest MLS.
All data is obtained from various sources and may not have been verified by the broker or MLS Grid. Supplied open house information is subject to change without notice. All information should be independently reviewed and verified for accuracy. Properties may or may not be listed by the office/agent presenting the information.
Last checked: 2026-05-25 07:38 AM PDT