
116 16th AvenueKirkland, WA 98033
Listing courtesy of Matthew Konsmo of Coldwell Banker Danforth
Mortgage Calculator
Monthly Payment (Est.)
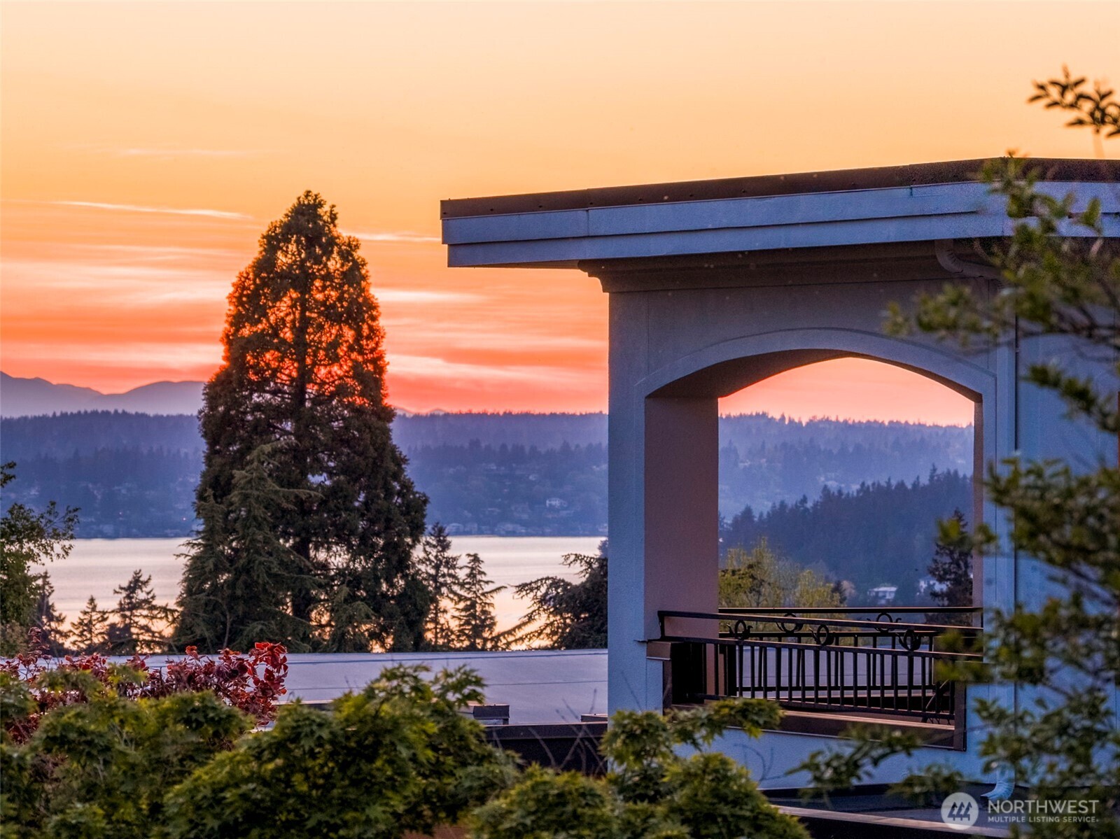
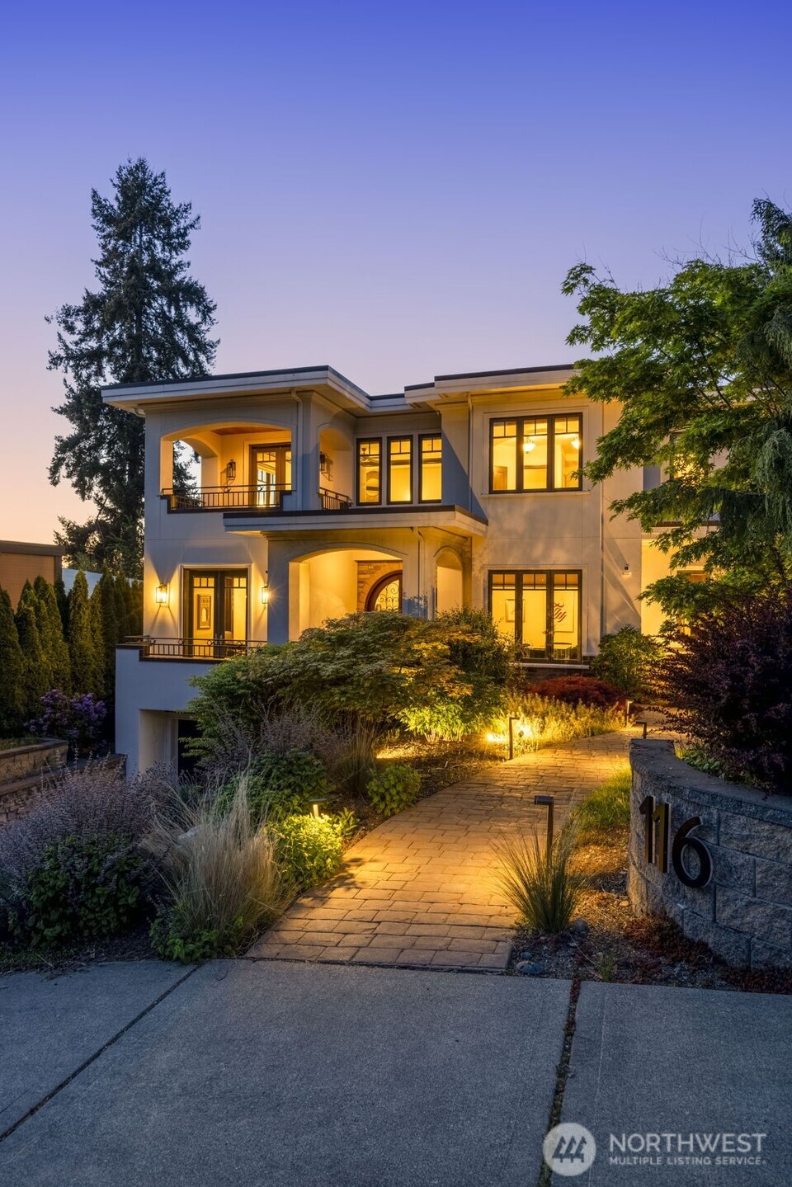
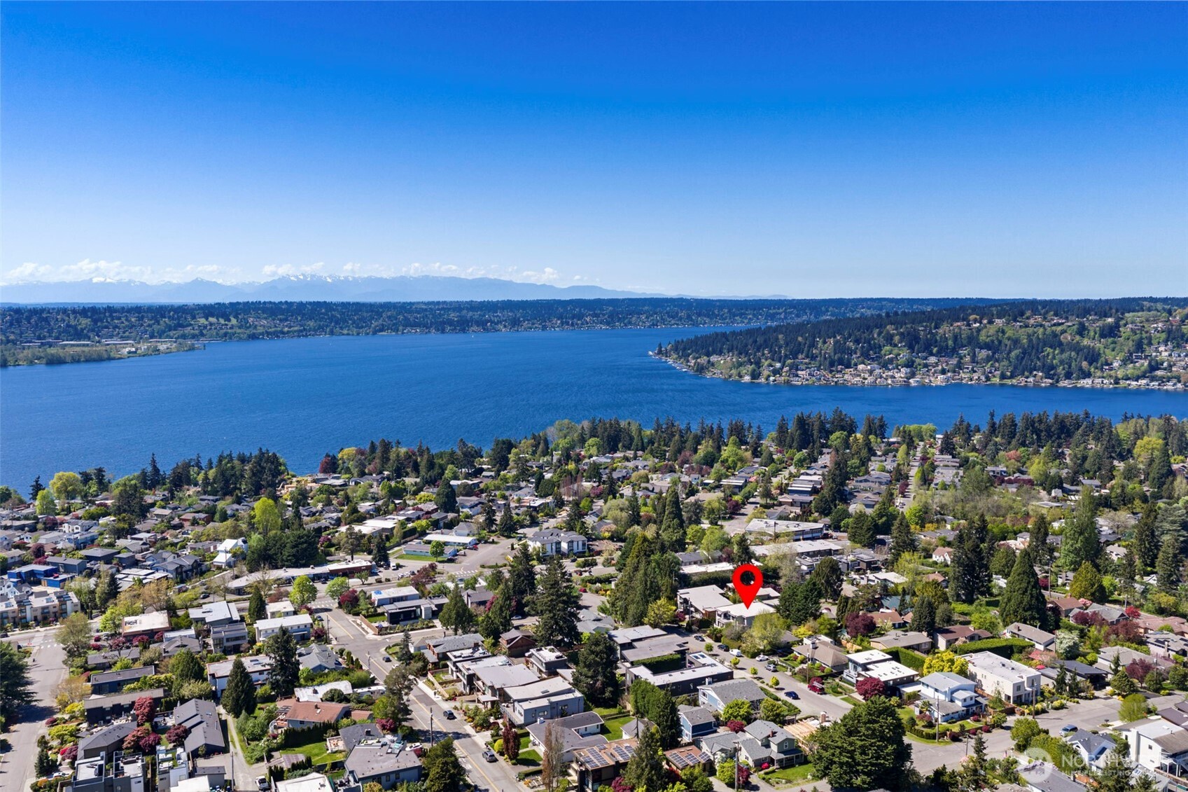
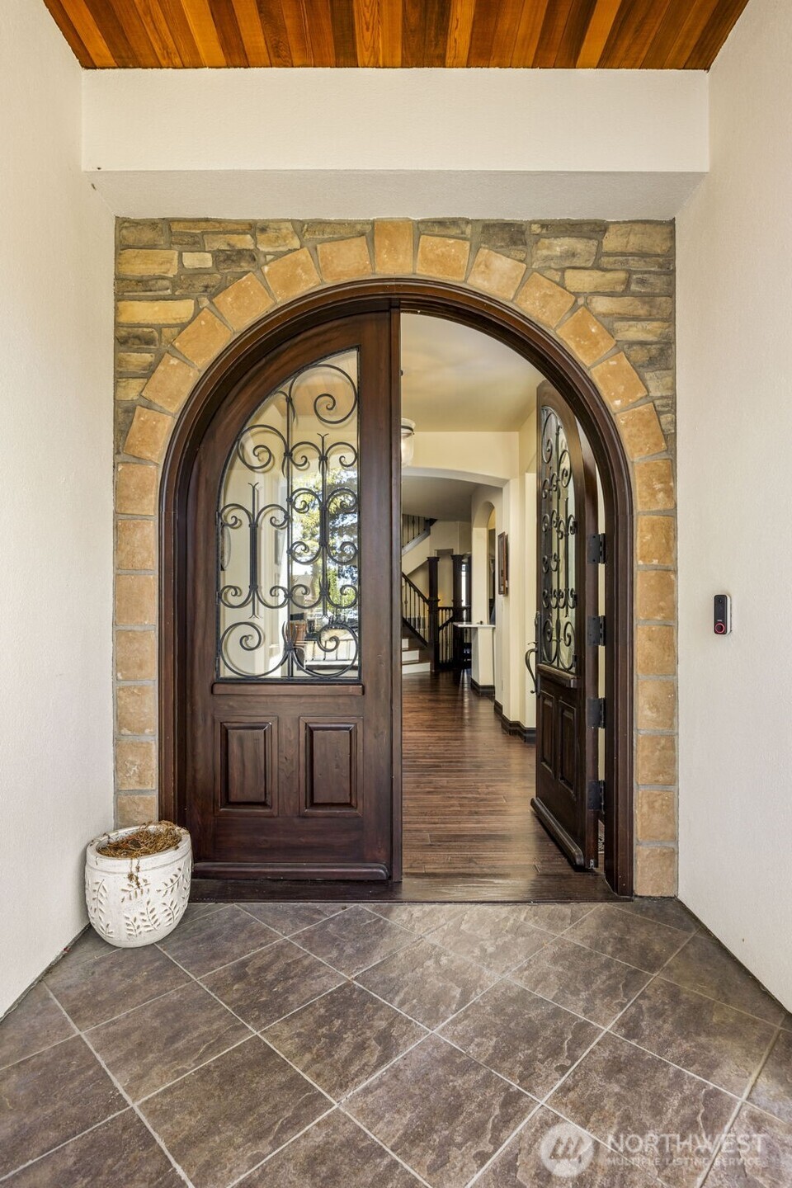
$14,823In Kirkland's vibrant East of Market enclave, this exceptional residence strikes a beautiful balance between sophisticated charm and modern comfort. Framed by graceful archways and rich wood tones, the interior captures captivating Olympic Mountain and Puget Sound views through an abundance of windows and charming balconies. Offering incredible versatility for multigenerational living, this multi-level layout is perfectly designed to accommodate extended family, guests, or a live-in nanny. The main level features an elegant open floor plan anchored by a striking staircase and welcoming entry. Perfect for entertaining, the open layout centers around the chef's kitchen newly updated with white quartz countertops and designer updates. Complete with a breakfast counter and a butler's pantry serving the dining room, this level is tailored for hosting. The main floor also features a cozy fireplace and opens to a covered balcony for seamless indoor-outdoor living, while a flexible main-floor bedroom/den with a nearby bath offers an ideal setup for a home office or guests. Upstairs, every bedroom enjoys a private balcony, including the sumptuous Primary Suite sanctuary. The lower level boasts a spacious bonus room, a second utility room, and an additional bedroom and full bath—creating the ultimate private suite. Embrace the best of the Eastside lifestyle, just minutes from Kirkland’s boutique shops, fine dining, and the waterfront. Some images have been virtually staged.
| 7 days ago | Listing updated with changes from the MLS® | |
| 3 weeks ago | Listing first seen on site |
Listing courtesy of Matthew Konsmo of Coldwell Banker Danforth

Listing information is provided by Participants of the Northwest MLS. IDX information is provided exclusively for personal, non-commercial use, and may not be used for any purpose other than to identify prospective properties consumers may be interested in purchasing. Information is deemed reliable but not guaranteed. Copyright 2026, Northwest MLS.
All data is obtained from various sources and may not have been verified by the broker or MLS Grid. Supplied open house information is subject to change without notice. All information should be independently reviewed and verified for accuracy. Properties may or may not be listed by the office/agent presenting the information.
Last checked: 2026-05-25 07:38 AM PDT