
5440 NE 2nd CourtRenton, WA 98059
Listing courtesy of Tami Spurbeck of Redfin
Mortgage Calculator
Monthly Payment (Est.)
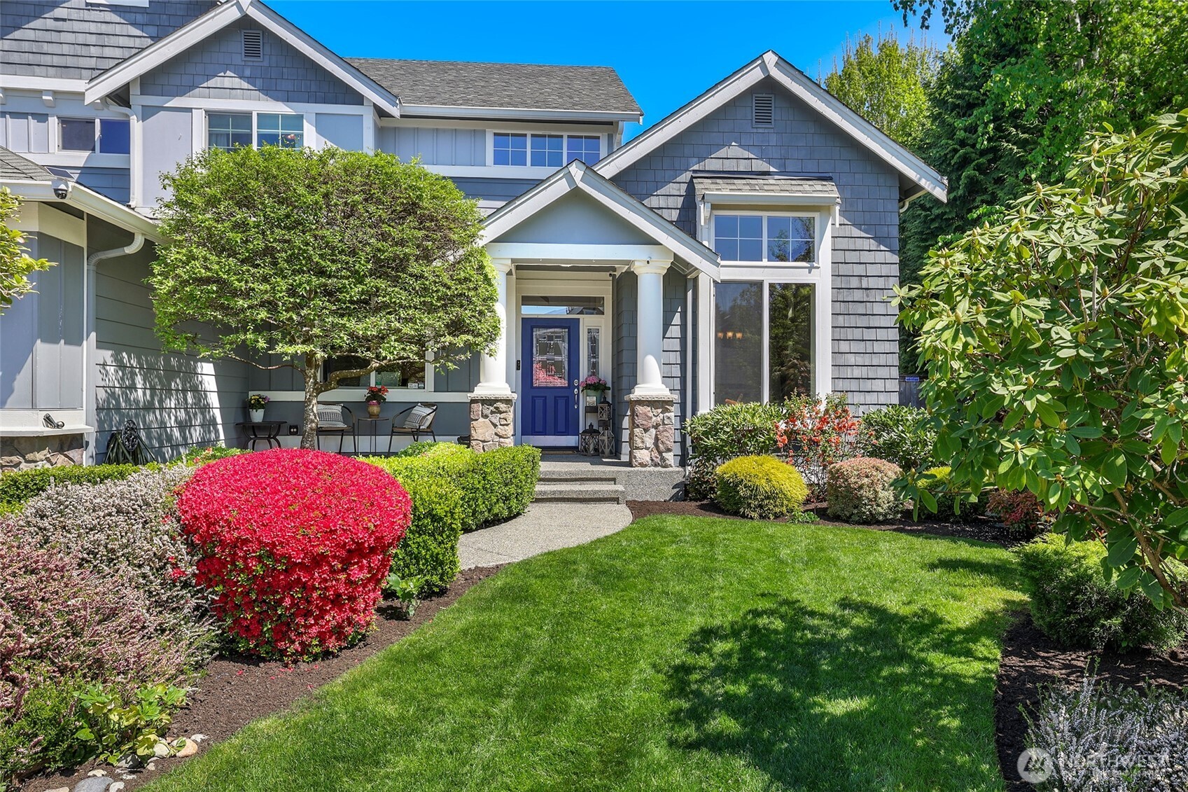
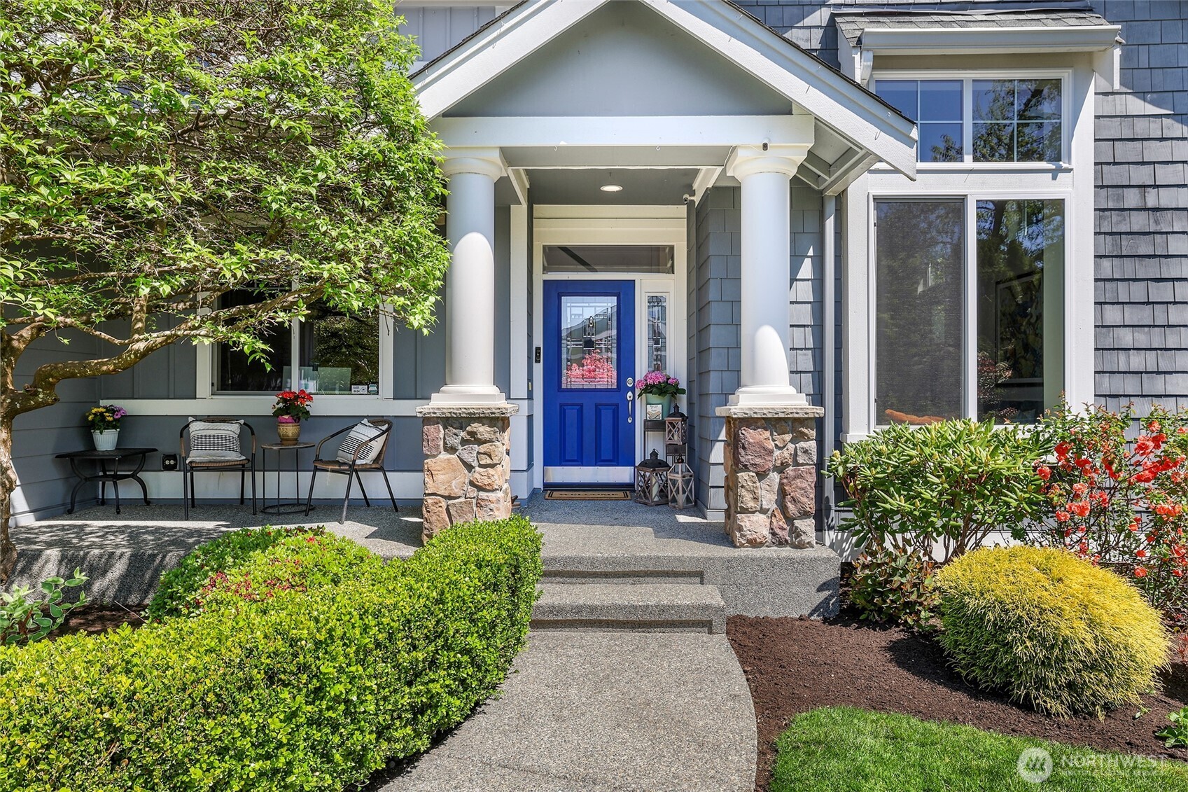
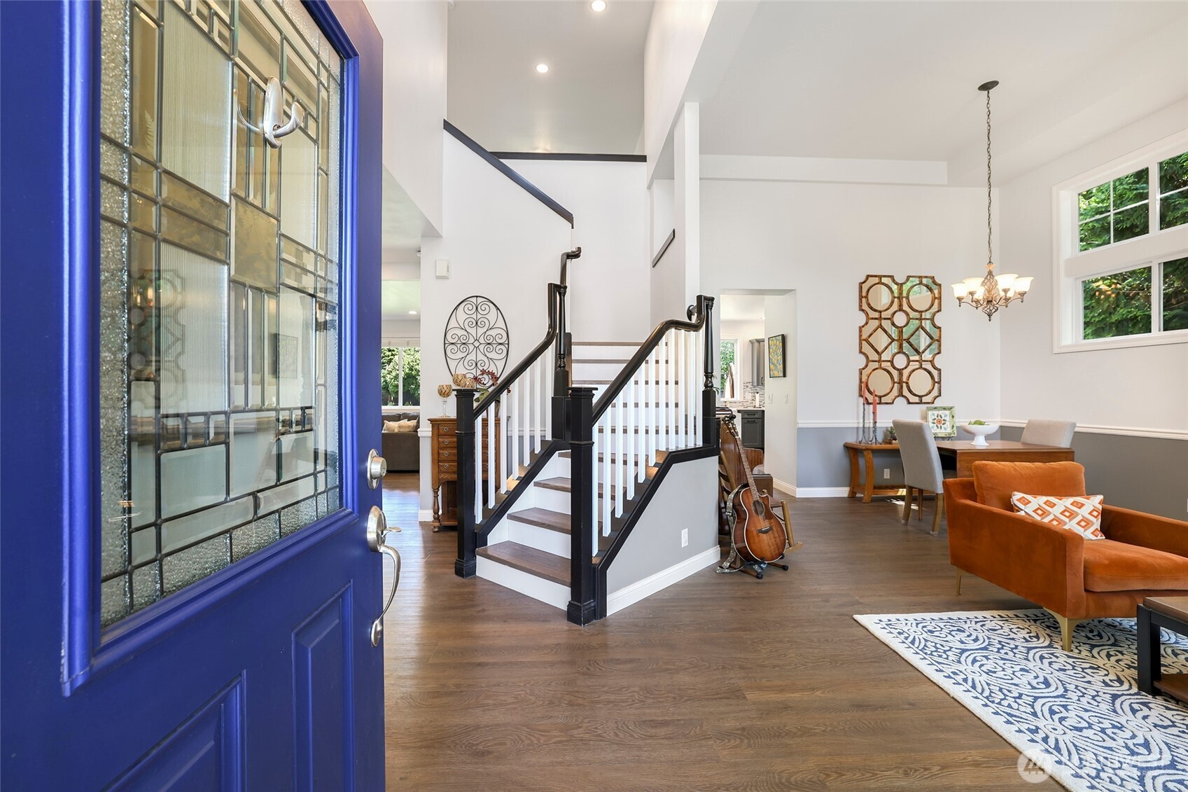
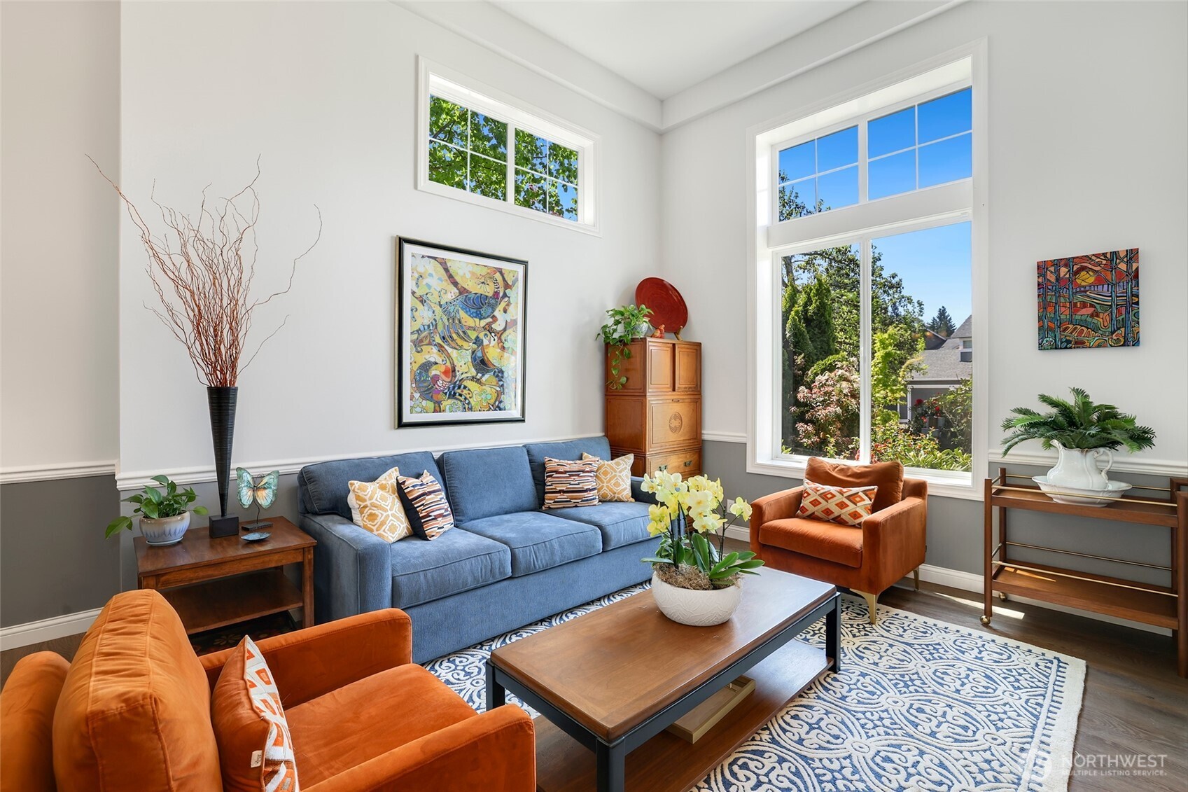
$6,296Premier, one-of-a-kind home in the highly sought-after Maplewood Heights community, thoughtfully updated with exceptional attention to detail. Designed for both modern living and effortless entertaining, home features two versatile main-level flex spaces—ideal for an office, gym, playroom, guest room, or whatever your heart desires. Upstairs, you’ll find four spacious bedrooms and an open loft retreat perfect for movies, gaming, or a second office space. The luxurious primary suite offers a true escape with a spa-inspired 5-piece en-suite and a large walk-in closet w/custom built-ins. Formal living room, elegant dining room, and inviting family room—provide both comfort and sophistication. At the heart of the home, the fully renovated kitchen showcases quartz countertops, a marble backsplash, custom cabinetry, GE black stainless steel appliances, and a beautifully appointed walk-in pantry with built-in buffet and hutch. Recent enhancements include fresh interior paint (2025) and new LVP flooring (2023), creating a seamless and elevated aesthetic throughout. Major system updates, including a new HVAC system (2021) and new hot water tank (2025), offer peace of mind. Set on a nearly ¼-acre lot, the professionally landscaped backyard provides a private, serene setting ideal for entertaining or everyday enjoyment. Complete with a spacious 3-car tandem garage with abundant storage, this home offers the perfect blend of luxury, function, and timeless appeal.
| 5 days ago | Listing updated with changes from the MLS® | |
| 3 weeks ago | Listing first seen on site |
Listing courtesy of Tami Spurbeck of Redfin

Listing information is provided by Participants of the Northwest MLS. IDX information is provided exclusively for personal, non-commercial use, and may not be used for any purpose other than to identify prospective properties consumers may be interested in purchasing. Information is deemed reliable but not guaranteed. Copyright 2026, Northwest MLS.
All data is obtained from various sources and may not have been verified by the broker or MLS Grid. Supplied open house information is subject to change without notice. All information should be independently reviewed and verified for accuracy. Properties may or may not be listed by the office/agent presenting the information.
Last checked: 2026-05-25 07:38 AM PDT
Did you know? You can invite friends and family to your search. They can join your search, rate and discuss listings with you.